Browse categories
Explore
Fiverr Pro
English
$
USD

Level 2


Welcome to DraftArchitect's Hub!
Do you need a City's permit for your projects?
Look no further I'm your go-to Draft Architect here on Fiverr! With a deep understanding of planning standards across the USA, UK, Canada, Malaysia, and beyond, I'm equipped to handle your permit needs with precision and expertise.
Here's a glimpse of the permits I specialize in:
Rest assured, I tackle these plans effortlessly, utilizing advanced tools like Google Earth and ArcGIS software to pinpoint your property and deliver accurate drawings in record time. Additionally, I can create scaled maps of your property in relation to its surroundings, ensuring meticulous attention to detail.
For a seamless experience, reach out to me before placing an order to ensure clarity and avoid any potential discrepancies.
Ready to elevate your project with professional finesse?
Contact me now and let's get started.
DraftArchitect.
Professional and easy to work with.
Please inform the freelancer of any preferences or concerns regarding the use of AI tools in the completion and/or delivery of your order.
"PROFESSIONAL AND EASY TO WORK WITH" : CONTACT ME NOW!
Level 2
Languages
Who is this service intended for?
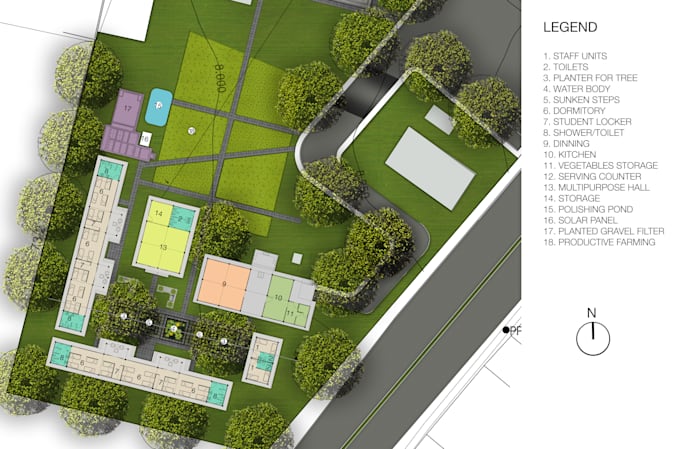
Property owners and real estate professionals who need a high-quality site plan or map illustration for City Permit. For example, many of my clients utilize the finished product for permit or to show the potential of a property and generate interest from developers.
What do you need from me to get started on my project?
We will need some information from you, such as your property's dimensions, any existing structures or features that need to be incorporated into the design, and your design preferences and goals. We will also need a Google Map location and a sketch layout or image idea for your desired outcome.
What will the cost be for my map or site plan?
Please contact me to discuss further. I offer extremely competitive pricing but need to have a better understanding of your project before providing an exact price.
What file formats do you provide the final design in?
We can provide the final design in a variety of file formats, including PDF, JPG, and PNG. We can also provide the design in AutoCAD or other vector formats upon request.
Will you be able to incorporate my specific design preferences into the plan?
Yes, we will work with you to incorporate your design preferences and goals into the final plan. We will also make sure to take into account any zoning regulations or building codes that need to be followed.
Do you offer revisions or changes to the design after it is completed?
Yes, we offer a certain number of revisions or changes as part of our service. If you need additional revisions or changes after the initial allotment is used up, we can discuss a separate fee for those services.