Browse categories
Explore
Fiverr Pro
English
$
USD


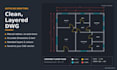


Convert PDF to CAD, redraw your floor plan, or turn any sketch, image, or blueprint into a clean, editable AutoCAD DWG manually redrafted by a civil engineer, never auto-traced, so every line, layer, and dimension is accurate and to scale.
What I redraw: floor plans, site plans, elevations and sections, structural details, old blueprints, and scanned or hand-drawn sketches suitable for construction, renovation, and permit drawing sets.
You receive: editable DWG + print-ready PDF, organized layers (walls, doors, windows, dimensions, text), your units and scale, and your title block if you have one.
Why work with me: I'm a civil engineer, so your plan isn't just traced wall thicknesses, openings, and dimensions are checked for consistency. Fast delivery, unlimited communication, revisions until you're satisfied.
Message me your file before ordering and I'll confirm the exact price and delivery time within a few hours.
Fiverr does not screen freelancers in this category. Please verify qualifications and discuss requirements with the freelancer before ordering, including any preferences regarding the use of AI tools.
Civil Engineer, AutoCAD Drafting and BOQ Estimation
Languages
Do you use auto-conversion software?
No. Auto-converted files produce broken, unusable geometry. I redraw everything manually in AutoCAD, so your DWG is clean and fully editable.


