Browse categories
English
$
USD
Connect to your AI
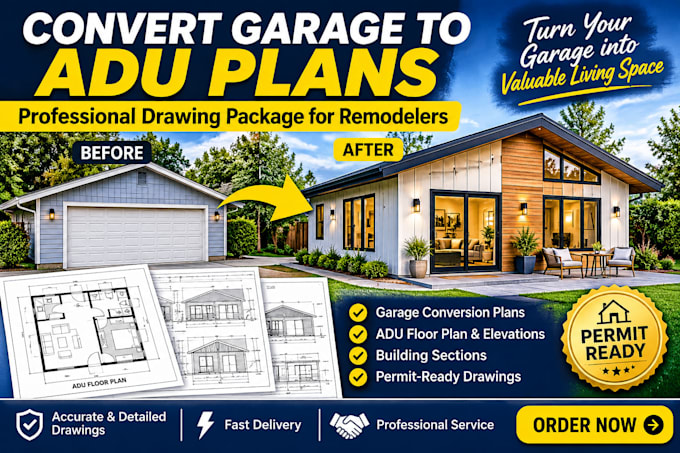

Your existing garage could become valuable living space, but a successful garage-to-ADU conversion starts with understanding the existing structure and documenting the proposed changes.
I help homeowners, garage conversion contractors, and residential remodelers turn existing garage layouts into organized converted garage ADU drawing packages.
My services can include:
Whether you're converting a detached garage or an attached garage into an accessory dwelling unit, I can help develop drawings that communicate the proposed transformation.
Have existing garage measurements, photographs, or sketches? Send them over, and let's discuss how to develop your garage conversion plans.
Contact me before ordering to confirm the drawing scope and local permit requirements.
Fiverr does not screen freelancers in this category. Please verify qualifications and discuss requirements with the freelancer before ordering, including any preferences regarding the use of AI tools.
Architectural Drafter for ADU complete permit sets, structural drawings
Languages
