Browse categories
Explore
Fiverr Pro
English
$
USD

Level 1

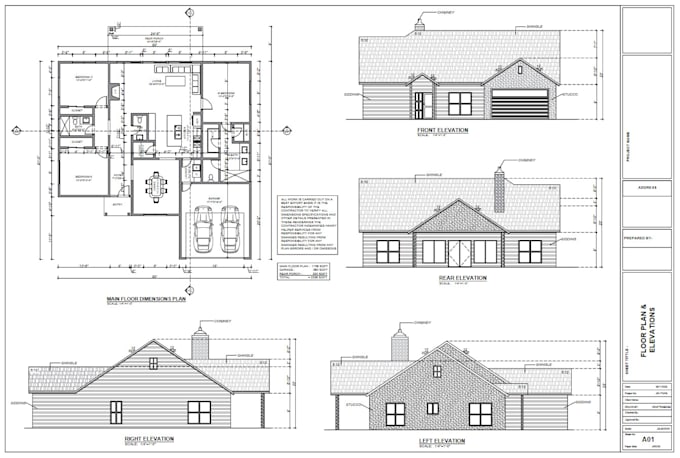
Hi, Are you looking for a complete set of House plans? It is best to contact me before placing an order so that I can customize the offer specifically for your project since each project is different.
Each package will include the following drawings -
Additional Drawings (not included in the packages above but can be purchased separately)
You can customize the package based on your needs and budget.
Why hire me?
NOTE-
Before placing an order, please contact us to discuss the scope of the project.
Basic, standard, and premium packages are limited for houses with areas mentioned in the description.
Thank You.
Fiverr does not screen freelancers in this category. Please verify qualifications and discuss requirements with the freelancer before ordering, including any preferences regarding the use of AI tools.
Professional Autocad Drafter
Level 1
Languages
What do I need to get started?
I need a clear sketch showing the following info -Overall length & width of the lot and House. Room sizes and their location. If you don't have any sketch, just tell me each level how many sqft you are looking for, each level room requirements and style, You can also send me images, inspiration link