Browse categories
Explore
Fiverr Pro
English
$
USD


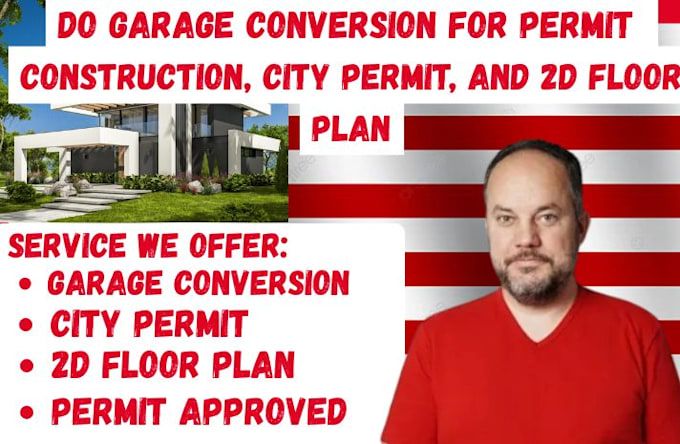
Transform Your Garage with Professional Permit Drawings
Are you planning to convert your garage into a living space, rental unit (ADU), guest suite, office, gym, or studio? You need accurate, permit-ready architectural drawings that comply with your local building department's submission requirements.
I specialize in creating professional garage conversion permit drawing sets for homeowners, contractors, builders, and real estate investors.
Whether you are converting your garage into:
I will provide detailed and professional construction ready for submission
WHAT YOU WILL GET
All drawings are prepared in AutoCAD and delivered in PDF & DWG format.
I have experience working on:
Drawings are prepared according to standard residential building codes.
Please contact me before placing an order to discuss project details.
Fiverr does not screen freelancers in this category. Please verify qualifications and discuss requirements with the freelancer before ordering, including any preferences regarding the use of AI tools.
Civil And Structural Engineer
Languages