Browse categories
Explore
Fiverr Pro
English
$
USD
Structural Engineer,AutoCAD Structural Drawings,CAD Drafting,Building Plans
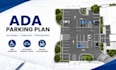
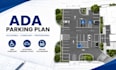
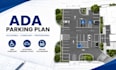
Need a professional ADA parking plan or accessible parking layout for your project? I create accurate CAD drawings with clear handicap parking spaces and parking striping to match your project requirements.
I specialize in ADA parking plans, accessible parking layouts, handicap spaces, parking layouts, parking design, and CAD drawing for commercial and private developments. Every drawing is clean, organized, and easy to review, with attention to detail and fast communication throughout the project.
Services include:
Why choose me?
Send your project details before ordering, and I'll help you create a professional ADA parking plan that fits your project requirements.
Project scale:
Building
Building type:
Residential
•
Commercial
•
Industrial
Material speciality:
Concrete
•
Steel
Please inform the freelancer of any preferences or concerns regarding the use of AI tools in the completion and/or delivery of your order.
What do you need to get started?
Please send your site plan, sketch, dimensions, or project requirements.
What file formats will I receive?
You'll receive PDF and editable CAD files (DWG), depending on your package.
Can you revise the design if needed?
Yes. Revisions are included based on the package you select.
Do you work on commercial and private projects?
Yes. I design ADA parking layouts for commercial, retail, office, and private developments.
Do you offer PE stamps?
Yes. PE stamp services can be arranged separately when required for your project.


