Browse categories
Explore
Fiverr Pro
English
$
USD
Structural Engineer,AutoCAD Structural Drawings,CAD Drafting,Building Plans
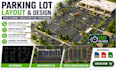
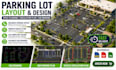
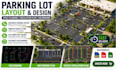
Need a professional parking lot layout or parking design that maximizes space, improves traffic flow, and follows practical design standards?
I design accurate parking lot layouts, parking design, space planning, circulation plans, and CAD drawings for commercial, retail, office, residential, industrial, and mixed-use projects. Every drawing is created with attention to efficient vehicle movement, organized parking spaces, and a clear, professional layout.
What I offer:
Why choose me?
Message me before ordering so we can discuss your project and choose the best solution for your parking layout needs.
Project scale:
Building
Building type:
Residential
•
Commercial
•
Industrial
Material speciality:
Concrete
•
Steel
Please inform the freelancer of any preferences or concerns regarding the use of AI tools in the completion and/or delivery of your order.
What do you need to get started?
Please send your site plan, dimensions, sketch, PDF, or any reference files.
Can you include ADA parking?
Yes. I can include ADA parking spaces and accessible parking layouts when requested.
What files will I receive?
I deliver DWG, DXF, PDF, and other CAD formats as needed.
Can you review my existing drawing?
Yes. I can review, improve, and optimize your parking lot layout and CAD drawing.
Do you offer PE stamps?
Yes. PE stamp services are available separately. Please message me for details.


