Browse categories
Explore
Fiverr Pro
English
$
USD

Level 2


Gig Summary

Malaysia
I needed a sketch plan to be professionally drawn, and I was initially concerned about finding the right person for the job. I had previously worked with a...

United States
I had an important project and the work quality was exceptional. I had questions and the communication was excellent. When I asked for revisions, he asked...

Canada
He was fantastic—extremely responsive and incredibly fast! Took on our last-minute project without hesitation and delivered everything right on time.

Australia
The architect delivered the project on time and demonstrated exceptional professionalism in communication. His attention to detail and responsiveness made the process smooth and efficient. Highly recommended!

Switzerland
Short notice and super correct in his communication and we came to an agreement that was fair. I may use him again for bigger work(s).
Zia Arch is a professional engineering and design service provider backed by a team of experienced architects and engineers, delivering high-quality drafting and modeling solutions.
With over years of industry experience, we specialize in transforming concepts, sketches, and existing drawings into precise and professional CAD designs.
Our Core Services:
Architectural Design & Planning
CAD Drafting & Conversion
Engineering Services
3D Modeling & Visualization
Why Choose Zia Arch
We are committed to delivering reliable, efficient, and high-quality design solutions tailored to meet each clients unique requirements.
Contact us today to your project.
Fiverr does not screen freelancers in this category. Please verify qualifications and discuss requirements with the freelancer before ordering, including any preferences regarding the use of AI tools.
Client satisfaction is our first priority
Level 2
Languages
What do I need to get started?
The best way to provide your requirements or ideas is through hand-drawn sketches with instructions for me on them. You can also send me your paint sketches, Pdf, blue print ,or any other way you can think of.
What will I do in revision?
Revisions do not include an entirely new drawing or anything that takes more than 15 minutes.
What files do I provide?
I will provide a dwg CAD file, pdf, a jpg file, Dfx, or any other file that you already asked me .
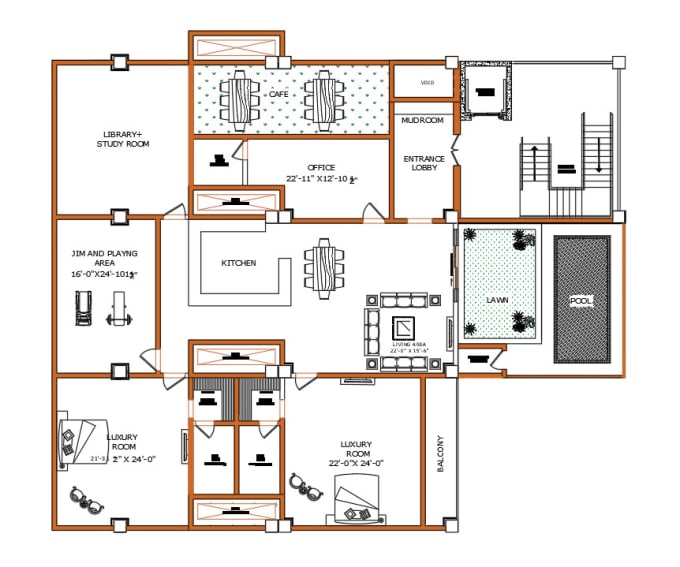
Do you provide quality 2d floor plans?
Yes, I always provide quality services. I am a the best at architecture
Whatts about the delivdery
I will deliver you the work on time
| (245) | ||
| (19) | ||
| (1) | ||
| (3) | ||
| (2) |

germanarchi

Germany
Ziaarch converted an agency’s existing plans for an apartment building into CAD drawings, including floor plans, elevations, and sections. He understood exactly what was needed. Ziaarch handled two necessary revision of the plans — involving a few minor details — reliably and quickly. Thank you very much for the excellent work.
$100-$200
Price
8 days
Duration
rmattar
United States
Exceptional quality of work and outstanding professionalism! Deliveries were right on time, and communication was smooth throughout the entire project. Highly recommended!
$50
Price
3 days
Duration

Seller's Response
josephsmith569
United States
On time and accurate
$100-$200
Price
6 days
Duration
selenaalexan102
United States
Delivered great work. Professional and highly communicative!
$100-$200
Price
4 days
Duration
selenaalexan102
United States
Quick service
$100-$200
Price
5 days
Duration
| (245) | ||
| (19) | ||
| (1) | ||
| (3) | ||
| (2) |
germanarchi
Germany
Ziaarch converted an agency’s existing plans for an apartment building into CAD drawings, including floor plans, elevations, and sections. He understood exactly what was needed. Ziaarch handled two necessary revision of the plans — involving a few minor details — reliably and quickly. Thank you very much for the excellent work.
$100-$200
Price
8 days
Duration
rmattar
United States
Exceptional quality of work and outstanding professionalism! Deliveries were right on time, and communication was smooth throughout the entire project. Highly recommended!
$50
Price
3 days
Duration
Seller's Response
josephsmith569
United States
On time and accurate
$100-$200
Price
6 days
Duration
selenaalexan102
United States
Delivered great work. Professional and highly communicative!
$100-$200
Price
4 days
Duration
selenaalexan102
United States
Quick service
$100-$200
Price
5 days
Duration