Browse categories
Explore
Fiverr Pro
English
$
USD


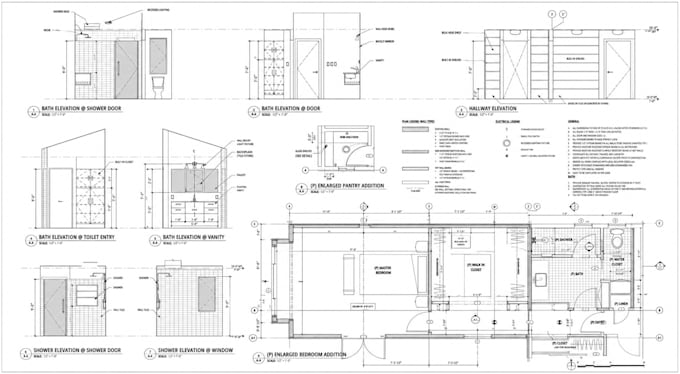
Have a property, ADU, garage, or deck project but your drawings aren't ready for permit review? Incomplete plans, incorrect setbacks, and inconsistent drawings can lead to expensive revisions and unnecessary delays.
I create accurate architectural permit drawings and site plans in Revit, turning your sketches, existing plans, surveys, or concepts into coordinated documentation prepared for professional permit submission.
WHAT I OFFER
WHY CHOOSE ME
Send me your sketches, existing drawings, survey, property information, or project requirements before ordering. Ill review the scope and tell you exactly what drawings are needed to move forward.
Fiverr does not screen freelancers in this category. Please verify qualifications and discuss requirements with the freelancer before ordering, including any preferences regarding the use of AI tools.
Architectural designer turning concepts into precise Revit BIM, permit plans
Languages
Can you work from rough sketches or photos?
Yes. I can develop drawings from rough sketches, PDFs, screenshots, measurements, existing plans, or reference images. The more dimensions/property information you provide, the more accurately I can establish the model.
Can you start immediately?
Yes. Once I receive the required drawings, dimensions, property information, and project requirements, I can begin immediately.
Will I receive the Revit source file?
Yes, when included in your selected package. You will receive the agreed Revit source files alongside the specified PDF deliverables.
Can you sign an NDA?
Yes. If your project requires confidentiality, you can provide your NDA before work begins for review and execution.
Can you prepare drawings for my specific city?
Yes. Send the city/jurisdiction and any available permit checklist or requirements. I can structure the drawings around the information you provide.
Can you include structural or MEP drawings?
They can be added when required and within the agreed scope. If your project requires structural, electrical, plumbing, HVAC, energy, or engineering documentation, tell me before ordering so the scope can be defined correctly.