Browse categories
Explore
Fiverr Pro
English
$
USD
Powering projects with accurate and professional electrical design solutions
Hello
Welcome to this problem solving gig package.
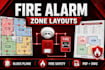
A well-organized fire alarm zone layout is essential for system operation, emergency response, installation coordination, and project documentation. Clear zoning helps identify alarm locations quickly and supports efficient maintenance throughout the life of the system.
I prepare professional fire alarm zone layouts, block plans, and fire safety drawings for residential, commercial, and industrial buildings using a structured approach based on recognized fire protection design practices.
Whether you're developing a new project, updating an existing system, or preparing documentation for construction or permit submission, I can produce organized drawings that clearly communicate your fire alarm system.
Services Included:
Suitable Projects:
Before placing your order, feel free to contact me with your project details.

Building type:
Residential
•
Commercial
•
Industrial
Software:
AutoCAD
•
Revit MEP
•
AlarmCAD
Please inform the freelancer of any preferences or concerns regarding the use of AI tools in the completion and/or delivery of your order.
