Browse categories
Explore
Fiverr Pro
English
$
USD


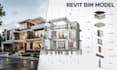
Need an Accurate Revit BIM Model Thats Ready for Documentation?
I create architectural Revit BIM models that are accurate, organized, and built for real project workflowsnot just visual 3D models. Whether you're an architect, contractor, design firm, builder, or homeowner, I convert sketches, PDFs, CAD files, or existing drawings into professional Revit BIM models ready for documentation, coordination, and project development.
What You'll Get:
Why Choose Me?
Please message me before placing your order so I can review your files, confirm the required LOD, and recommend the best package.
Fiverr does not screen freelancers in this category. Please verify qualifications and discuss requirements with the freelancer before ordering, including any preferences regarding the use of AI tools.
Architectural plans and Permit drawings
Languages
What software version do you use, and will I get an editable file?
Latest Autodesk Revit, older versions on request. You get native RVT plus DWG and PDF exports.
What LOD do you deliver?
Basic: LOD 100–200. Standard/Premium: up to LOD 300. Need LOD 350–400 with MEP? Message me first.
Can you work from my hand sketch, PDF, or CAD file?
Yes, sketch, scanned PDF, DWG, or photos with dimensions. More detail means a more accurate model.
Do you build parametric families?
Standard geometry is included in every package. Custom parametric families come with Premium, or as an add-on elsewhere.
Is the model clash-checked?
Yes, on Standard and Premium, structural and architectural elements are checked before delivery. Basic is single-discipline, no clash check.
What about revisions after delivery?
Each package includes set revision rounds (2–5). Changes outside the original scope are quoted separately.
