Browse categories
Explore
Fiverr Pro
English
$
USD
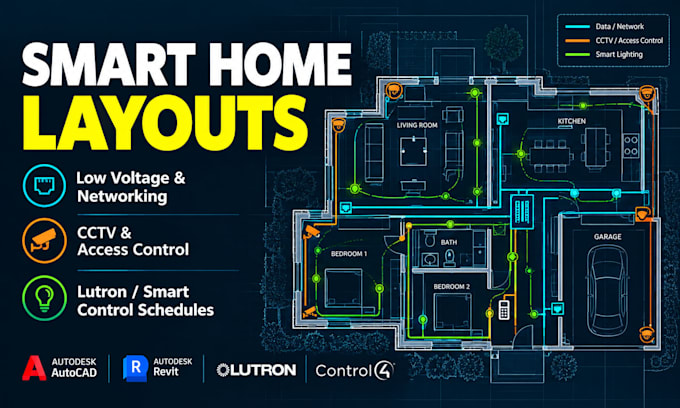
Traditional electrical plans rarely account for the complex wiring required by modern smart home ecosystems. Avoid costly retrofitting mistakes by mapping your system correctly before construction begins!
I specialize in designing highly detailed, professional smart home automation layouts and low-voltage electrical floor plans that your contractors can easily read and execute.
WHAT I CAN INCLUDE IN YOUR LAYOUT:
Smart Lighting Controls (Lutron, Crestron, Philips Hue)
Whole-Home Audio Systems & Dedicated Theater wiring
IP Security Cameras & Smart Access Control (Ring, Nest, Axis)
Whole-House Wi-Fi & Network Access Point (AP) maps
Centralized Media Rack locations & conduit runs
Motorized Automated Shade wiring paths
WHAT I NEED TO START:
Your existing architectural floor plan (PDF, DWG, or hand-drawn sketch with dimensions) and a quick list of your preferred smart home brands (e.g., Control4, Savant, Alexa Ecosystem).

Project scale:
House
Building type:
Residential
•
Industrial
•
Institutional & public
Please inform the freelancer of any preferences or concerns regarding the use of AI tools in the completion and/or delivery of your order.
