Browse categories
Explore
Fiverr Pro
English
$
USD



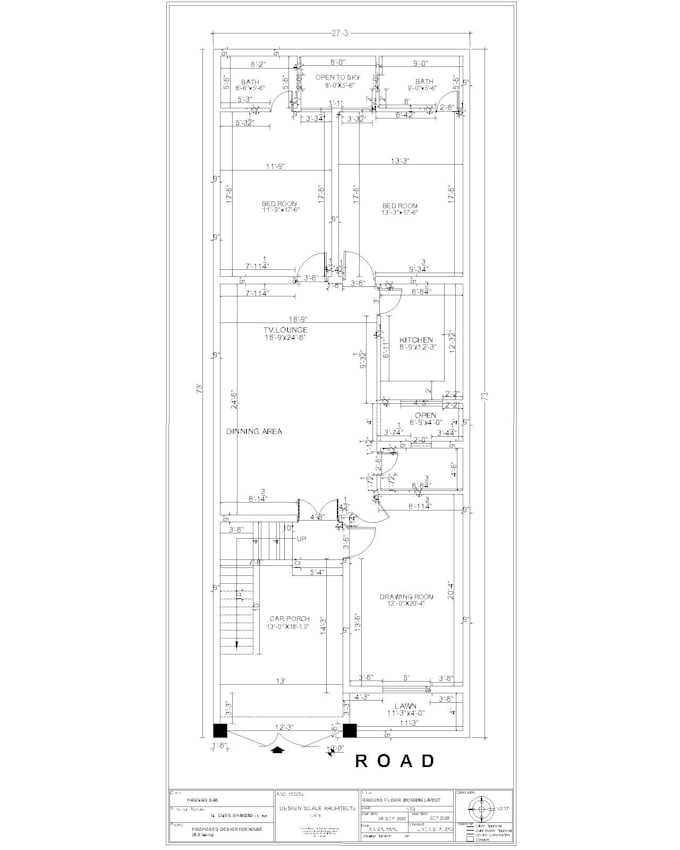
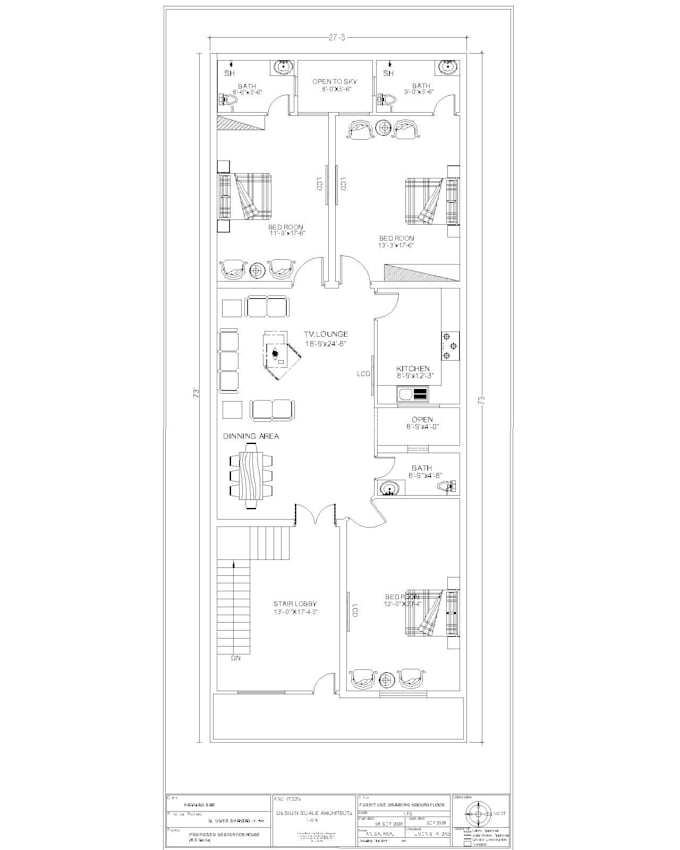
Modern Residential 2D Floor Plan designed with a functional and comfortable layout. The plan includes 3 bedrooms, attached bathrooms, TV lounge, dining area, kitchen, open-to-sky space, stair lobby and additional bathroom. The spaces are carefully organized to provide proper circulation, privacy, natural light and ventilation.
Key Features:
3 Spacious Bedrooms
Attached Bathrooms
TV Lounge & Dining Area
Functional Kitchen
Open-to-Sky Area
Stair Lobby
Additional Common Bathroom
Proper Door & Window Placement
Practical Furniture Layout
Efficient Space Planning
Clear Dimensions & Architectural Detailing
Fiverr does not screen freelancers in this category. Please verify qualifications and discuss requirements with the freelancer before ordering, including any preferences regarding the use of AI tools.
plan
Languages