Browse categories
English
$
USD
Connect to your AI


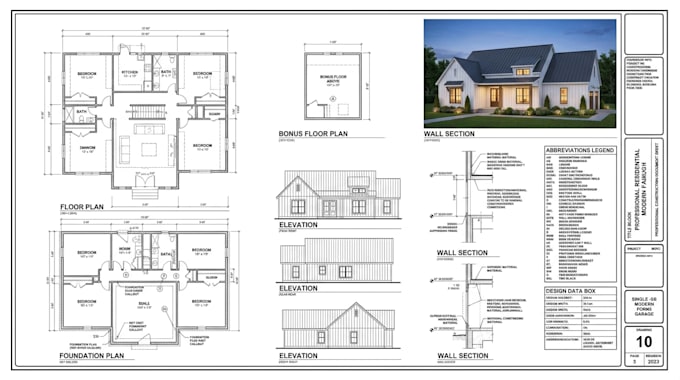
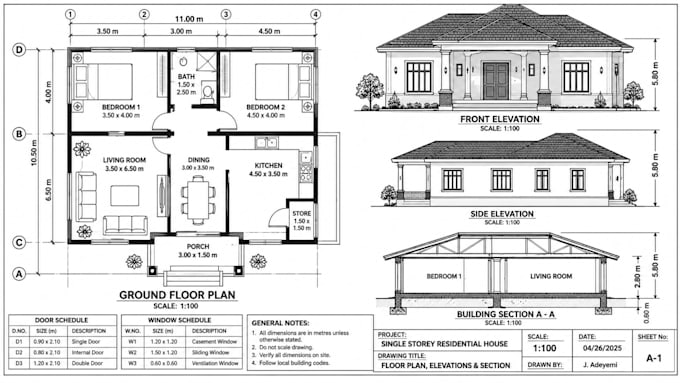
Need professional city permit drawings, architectural construction plans, or AutoCAD floor plans for your residential project?
I can transform your sketches, PDFs, and existing plans into clear, detailed architectural drawings for permit review and construction planning.
MY SERVICES:
WHAT YOU RECEIVE:
WORKING PROCESS:
I value accuracy, clear communication, and professional presentation.
Please note: Permit approval, engineering calculations, and professional stamps are not guaranteed or included unless separately agreed and legally provided.
Contact me before ordering to discuss your project!
Fiverr does not screen freelancers in this category. Please verify qualifications and discuss requirements with the freelancer before ordering, including any preferences regarding the use of AI tools.
Architectural Designer
Languages
What do you need to get started?
Please provide your project location, building dimensions, sketches, existing drawings, reference images and a brief explanation of the work required. If you have city permit requirements, please share them too.
Can you prepare drawings for city permit submissions?
I can prepare architectural drawings for permit review according to the agreed scope and information provided. Local requirements vary, and final acceptance depends on the relevant authority and any required licensed professional review.
Can you create floor plans from hand sketches or PDFs?
Yes, provided you supply sufficiently clear references and dimensions. Please send the original files so the drawing scope can be evaluated.
Can you revise existing architectural drawings?
Yes. Existing plans can be updated or redrawn according to your supplied changes and project requirements.
What file formats will I receive?
Deliverables depend on your package. PDF and editable AutoCAD DWG files can be included as specified in the selected package.
Do you provide structural drawings, engineering calculations or architect stamps?
These services are not included in the standard architectural drafting packages. Any specialist engineering or professional approval must be arranged with appropriately qualified professionals.
Can I request a custom drawing package?
Absolutely. Send your project location, size, drawing requirements and reference files. I can review the scope and discuss a suitable custom offer before you order.