Browse categories
English
$
USD
Connect to your AI

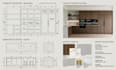
Welcome to my gig
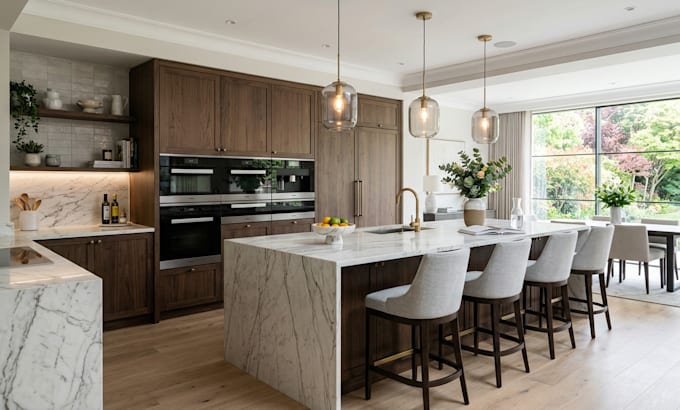
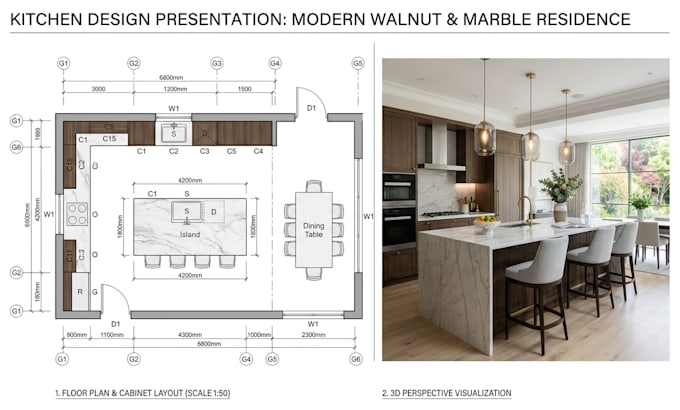
Planning a new kitchen or renovating your existing space? I will design a functional kitchen layout, cabinet arrangement and realistic 3D visualization to help you see how your kitchen can look before installation.
Whether you have a floor plan, measurements, sketch or reference images, I can help develop a kitchen design around your space and preferred style.
MY SERVICES INCLUDE:
- Kitchen layout and space planning
- Custom kitchen cabinet design
- Cabinet and appliance arrangement
- Kitchen interior design
- Realistic 3D kitchen rendering
KITCHEN STYLES:
Modern, contemporary, minimalist and classic designs.
WHAT YOU RECEIVE:
- Kitchen layout based on your project scope
- Cabinet design and arrangement
- 3D visualization images
- JPG or PNG render outputs
Please provide your kitchen dimensions, floor plan, preferred style and reference images before ordering.
MESSAGE ME BEFORE ORDER so we can discuss your kitchen requirements and confirm the right package.
Fiverr does not screen freelancers in this category. Please verify qualifications and discuss requirements with the freelancer before ordering, including any preferences regarding the use of AI tools.
Architectural Designer
Languages
What do you need to start my kitchen design?
Please provide your kitchen dimensions, floor plan or sketch, preferred style and reference images.
Can you design a kitchen from measurements alone?
Yes, if you provide clear measurements and enough information about doors, windows, plumbing and existing openings.
Can you redesign my existing kitchen?
Yes. You can share photos and measurements of your existing kitchen along with the changes you want.
Can you design custom kitchen cabinets?
Yes. Cabinet arrangement and design can be included according to the package and project scope.
Will I receive realistic 3D images?
Yes. The selected package determines the number of rendered views you receive.
Can I request changes after seeing the design?
Yes. Revisions are included according to your selected package. Major changes to the original requirements may require an additional offer.
Can I order a large or unusual kitchen project?
Yes. Contact me with the dimensions and project details so I can assess the scope and prepare a custom offer.