Browse categories
Explore
Fiverr Pro
English
$
USD

Level 1



Gig Summary
1500 SQFT (5 Marla) House Plan(apartment, office, shop etc) | Practical & Budget-Friendly Design
Description:
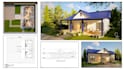
I will design a practical and budget-friendly 1500 SQFT (5 Marla) house plan(apartment, office, shop etc) according to your needs. Perfect for small families and low-budget construction.
What you will get:
Floor Plans, Furniture Layout Plan, Sections, Elevations
Proper dimensions and labels
1-3 revisions included
Source file & layout sheets
Fast delivery
Software: AutoCAD / SketchUp /Lumion /Photoshop
Delivery: 1-3 days
Fast delivery
Extras (optional):
THANK YOU!!
Fiverr does not screen freelancers in this category. Please verify qualifications and discuss requirements with the freelancer before ordering, including any preferences regarding the use of AI tools.
GIVING SHAPE TO YOUR THOUGHTS
Level 1
Languages
What is included in the basic package?
The basic package includes a 2D ground floor plan with proper room sizes, furniture layout, labels, and 2 revisions.
Can you design exactly for my plot size?
Yes! I can design for your 5 Marla plot (approx 1500 sqft, society dependent) and adjust according to your requirements.
What software do you use?
I use AutoCAD and SketchUp to provide accurate and clean plans.
Can I get 3D views or elevations?
Yes, this is available in the Premium package.
How fast is delivery?
Delivery is 2–3 days for basic packages. Faster delivery can be arranged if needed.
Can I request changes after delivery?
Yes! You get 2 free revisions included in all packages.
| (15) | ||
| (0) | ||
| (0) | ||
| (0) | ||
| (0) |
manievanv

Australia
it's given me the concept - it still needs some work but it 100% met what I needed to start with local engineers for the engieering specifications. Thanks
$50
Price
11 days
Duration

manievanv
Australia
Great work, was a challenging design and you got it well done
$50-$100
Price
7 days
Duration
manievanv
Australia
Very good work
$50-$100
Price
2 days
Duration

manievanv
Australia
Thanks for your help, I was a bit slow delivering what you need but we managed to get to the solution. Thanks
$50
Price
7 days
Duration

benjamen_howe

United States
Excellent work and very responsive throughout the project. The seller was patient with revisions, communicated well, and successfully incorporated all requested changes, including the fireplace, breezeway, garage, and radiant slab details. The final drawings were delivered professionally and aligned...
$100-$200
Price
2 weeks
Duration
| (15) | ||
| (0) | ||
| (0) | ||
| (0) | ||
| (0) |
manievanv
Australia
it's given me the concept - it still needs some work but it 100% met what I needed to start with local engineers for the engieering specifications. Thanks
$50
Price
11 days
Duration
manievanv
Australia
Great work, was a challenging design and you got it well done
$50-$100
Price
7 days
Duration
manievanv
Australia
Very good work
$50-$100
Price
2 days
Duration
manievanv
Australia
Thanks for your help, I was a bit slow delivering what you need but we managed to get to the solution. Thanks
$50
Price
7 days
Duration
benjamen_howe
United States
Excellent work and very responsive throughout the project. The seller was patient with revisions, communicated well, and successfully incorporated all requested changes, including the fireplace, breezeway, garage, and radiant slab details. The final drawings were delivered professionally and aligned...
$100-$200
Price
2 weeks
Duration


