Browse categories
Explore
Fiverr Pro
English
$
USD


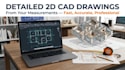
I will create detailed 2D CAD drawings from your measurements
Do you have hand-sketched measurements, a rough floor plan, or an existing paper drawing that needs to be turned into a clean, professional 2D CAD drawing? I've got you covered.
I specialize in converting rough sketches, site measurements, or scanned drawings into precise, industry-standard 2D CAD drawings ready for construction, permits, presentations, or renovation planning.
What I offer:
Accurate floor plans with labeled dimensions
Elevations and sections (Standard & Premium packages)
Door and window schedules
Title blocks and layout sheets for professional presentation
Clean, to-scale drawings in AutoCAD-compatible formats
File formats delivered:
PDF, DWG, and DXF compatible with AutoCAD, Revit, and most CAD software.
Why work with me?
Whether you're an architect, interior designer, contractor, real estate professional, or homeowner planning a renovation, I'll turn your measurements into a precise, ready-to-use 2D CAD drawing.
Fiverr does not screen freelancers in this category. Please verify qualifications and discuss requirements with the freelancer before ordering, including any preferences regarding the use of AI tools.
Architecture
Languages
