Browse categories
Explore
Fiverr Pro
English
$
USD



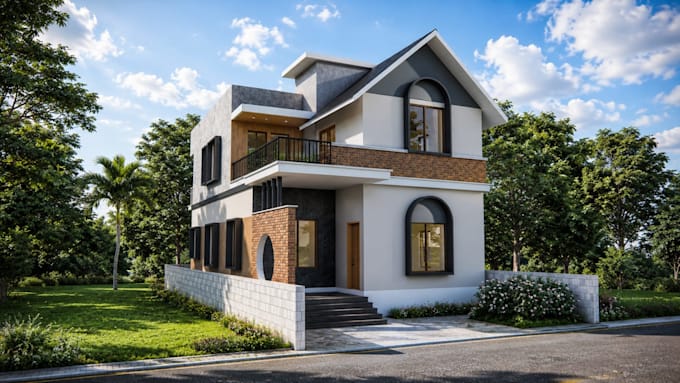
Need a professional, accurate, and well-organized Revit BIM model for your project? You're in the right place.
I specialize in creating high-quality Autodesk Revit BIM models from PDF drawings, AutoCAD (DWG) files, hand sketches, images, or existing plans. With 4+ years of experience in architectural design and BIM modeling, I deliver clean, editable, and standards-based Revit models for residential and commercial projects.
My Services
Why Choose Me?
Perfect For
Please contact me before placing an order so I can review your drawings and recommend the best package for you
Fiverr does not screen freelancers in this category. Please verify qualifications and discuss requirements with the freelancer before ordering, including any preferences regarding the use of AI tools.
REVIT BIM ARCHITECT INTERIOR DESIGNER
Languages
Can you convert PDF drawings into Revit?
Yes. I can accurately convert PDF drawings into a fully editable Autodesk Revit model.
Can you convert AutoCAD files into Revit?
Absolutely. I convert DWG files into organized BIM models while maintaining proper dimensions and layers.
Which Revit version do you use?
I work in Autodesk Revit 2023, 2024, 2025, and 2026. I can deliver the version you need.
Do you provide the editable Revit source file?
Yes. Every package includes the editable RVT file.
Can you create construction drawings?
Yes. I can prepare floor plans, elevations, sections, reflected ceiling plans (RCP), schedules, and sheet layouts.
Do you model commercial buildings?
Yes. I work on residential, commercial, office, retail, hospitality, and institutional projects.