Browse categories
Explore
Fiverr Pro
English
$
USD
Dear Sir,
I would be happy to chat with you before placing an order about adjusting the project scope, cost and timeframe. Please contact me to get started. Thanks.
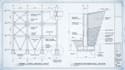
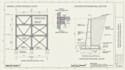
Maintaining proper spatial stability requires precise material configuration mapping. I convert your architectural dimensional properties into clean, structured lateral layout sheets and detailed section views tailored to your exact sketches.
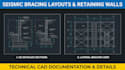
I will provide seismic lateral bracing layouts, concrete retaining wall section drawings tailored to your project requirements.
Bracing & Detailing Sheets
Retaining Wall Drafting
Expertise in high-precision 2D civil drafting protocols ensures exceptional technical drawing accuracy.
Skills: AutoCAD, technical drafting, bracing layouts, masonry detailing.
Project scale:
House
Building type:
Residential
•
Commercial
•
Office & workspace
Material speciality:
Concrete
•
Steel
Please inform the freelancer of any preferences or concerns regarding the use of AI tools in the completion and/or delivery of your order.


