Browse categories
Explore
Fiverr Pro
English
$
USD
Dear Sir,
I would be happy to chat with you before placing an order about adjusting the project scope, cost and timeframe. Please contact me to get started. Thanks.
Protecting buildings against high wind forces demands rigid connection configurations. I analyze lateral pressure distribution profiles, generating robust framing design packages tailored to your structural parameters.
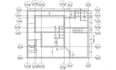
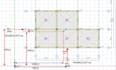
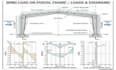
I will provide wind load structural layout, post and beam detailing, wood framing design tailored to your project requirements.
Wind Force Layouts
Post & Beam Configurations
Expertise in wind load force mitigation configurations guarantees resilient structural design implementations.
Skills: AutoCAD, post and beam drafting, wind load calculation, connection detailing.
Project scale:
Building
Building type:
Residential
•
Commercial
•
Office & workspace
Material speciality:
Wood
•
Other
Please inform the freelancer of any preferences or concerns regarding the use of AI tools in the completion and/or delivery of your order.


