Browse categories
Explore
Fiverr Pro
English
$
USD


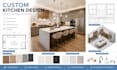
Are you looking to create a custom kitchen but struggling to decide on the right cabinets, layout, materials, colors, or overall style? Do you want to see how your kitchen will look before investing in cabinetry, countertops, appliances, and finishes?
Search no more youve got the right place and the right person. I specialize in custom kitchen interior design, creating functional layouts and realistic 3D visualizations tailored to your space, lifestyle, and design preferences.
My service can include:
Custom kitchen layout and space planning
Kitchen cabinet and appliance placement
Custom cabinetry concepts
Countertop and backsplash selection
Flooring, colors and material selection
Mood boards
3D kitchen modeling
Photorealistic 3D rendering
Why choose me?
Custom solutions for your space
Functional and visually balanced designs
Careful attention to materials and details
Professional communication
Realistic visualization before you build
Design focused on your needs and lifestyle
Please contact me before placing your order so we can discuss your project requirements and provide the best solution with a custom quote.
Fiverr does not screen freelancers in this category. Please verify qualifications and discuss requirements with the freelancer before ordering, including any preferences regarding the use of AI tools.
Kitchen Interior Designer, Kitchen Layout, Space Planning and 3D Visualization
Languages
Should I contact you before placing my order?
Yes, please. Every kitchen has different dimensions, requirements and levels of detail. Contact me first with your plans, measurements and ideas so I can recommend the right package and provide an accurate custom quote.
Can you design custom kitchen cabinets?
Yes. I can develop a custom cabinet arrangement based on your kitchen dimensions, storage requirements, appliances, preferred style and overall design concept.
Can you help me choose materials?
Yes. Depending on the package, I can help develop a coordinated material palette for cabinets, countertops, backsplash, flooring, walls and other finishes.
Can you create a realistic 3D image of my kitchen?
Yes. I can create photorealistic 3D visualizations that allow you to preview the proposed kitchen, including cabinets, materials, lighting, appliances and finishes.
Can you work from an existing floor plan?
Absolutely. You can provide an existing floor plan, architectural drawing, sketch, measurements or photographs, and I can use them as the basis for the kitchen design.
