Browse categories
Explore
Fiverr Pro
English
$
USD
Structural Engineering Porch, Fence, Kitchen renovation, Bathroom, Landscape Des
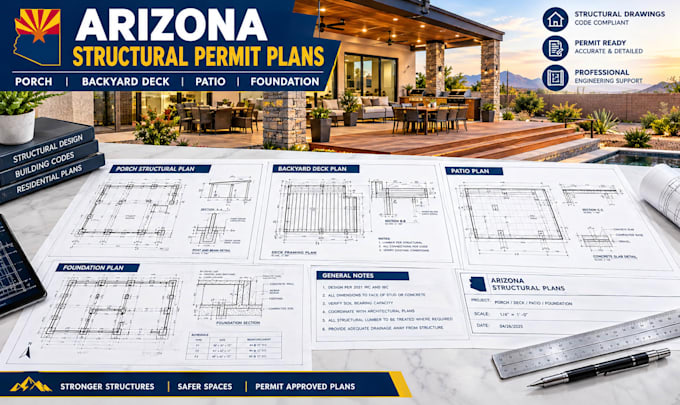
Are you looking to expand your Arizona home with a custom covered porch, a structural backyard deck, a masonry patio, or an engineered concrete foundation extension? Securing a building permit in cities like Phoenix, Tucson, Scottsdale, or Mesa demands precise technical documentation. I specialize in drawing code-compliant Arizona structural permit plans, framing layouts, continuous load path trackers, and foundation blueprints engineered to clear local plan checks smoothly.
SERVICES I CAN HELP WITH
1. Backyard Deck & Porch Plans
2. Patio & Covered Patio Plans
3. Foundation Plans & Details
Message me before ordering!

Project scale:
Building
Building type:
Residential
•
Commercial
•
Office & workspace
Material speciality:
Concrete
•
Steel
Please inform the freelancer of any preferences or concerns regarding the use of AI tools in the completion and/or delivery of your order.
