Browse categories
Explore
Fiverr Pro
English
$
USD
HI, WELCOME TO MY GIG!
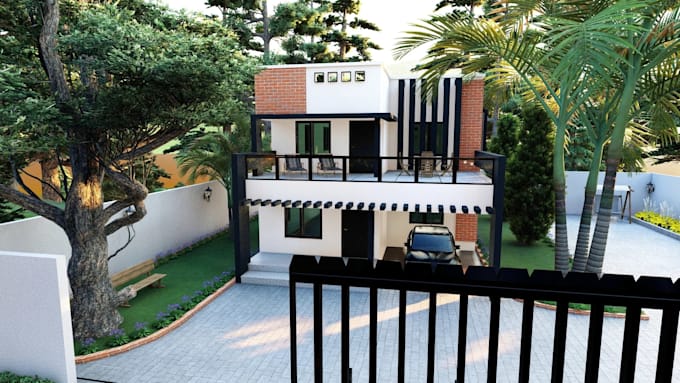
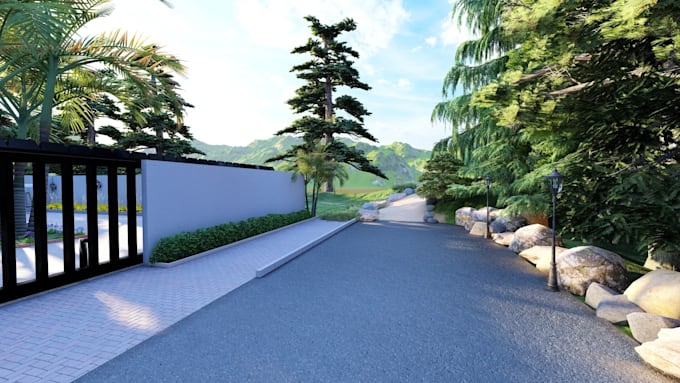
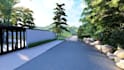
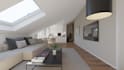
I specialize in creating photorealistic 3D architectural renderings for residential, commercial, and real estate projects. I transform your ideas, sketches, floor plans, blueprints, CAD files, or BIM models into stunning, high quality visualizations that accurately showcase your design before construction.
Whether you need a modern home, villa, apartment, office, commercial building, landscape, or real estate presentation, I deliver detailed and realistic renders that bring your vision to life.
What I Offer:
Contact me now to discuss your project requirements and get started!
Fiverr does not screen freelancers in this category. Please verify qualifications and discuss requirements with the freelancer before ordering, including any preferences regarding the use of AI tools.
3D ARCHITECTURAL ARTIST
Languages
What do you need to start my project?
To begin, please provide your floor plan, blueprint, sketch, DWG/DXF, PDF, Revit, SketchUp, or any reference images and dimensions you have. The more details you provide, the more accurate the final rendering will be.
What types of architectural projects do you work on?
I create 3D renderings for houses, villas, apartments, offices, commercial buildings, restaurants, hotels, landscapes, real estate developments, and many other architectural projects.
Can you create both interior and exterior renderings?
Yes. I provide high quality photorealistic interior renderings, exterior renderings, landscape visualizations, and complete architectural visualization services.
Do you create walkthrough animations?
Yes. I can create smooth and realistic 3D architectural walkthrough animations to help present your project from every angle.
Can you convert my 2D floor plan or sketch into a 3D model?
Absolutely. I can transform your 2D floor plans, hand sketches, PDFs, or CAD drawings into detailed 3D architectural models and realistic renderings.
What software do you use?
I work with industry-standard software such as SketchUp, Revit, AutoCAD, 3ds Max, Blender, Lumion, V-Ray, Enscape, and other professional visualization tools, depending on your project requirements.
Can you render large residential or commercial projects?
Yes. I can handle projects of all sizes, from single rooms and houses to apartments, office buildings, commercial developments, and large architectural complexes.