Browse categories
Explore
Fiverr Pro
English
$
USD


Hello! It's a pleasure to meet you.
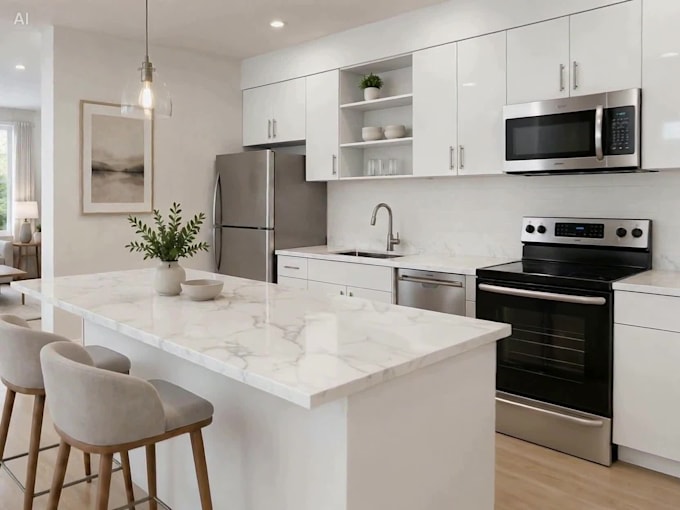
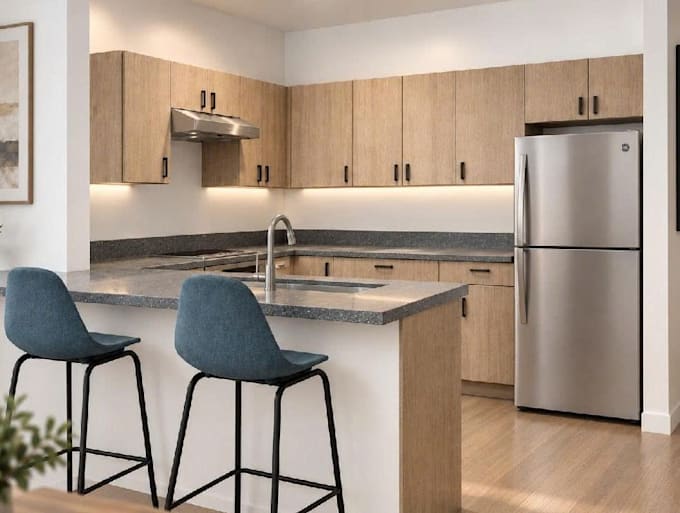
My name is Rony, and I specialize in kitchen cabinet drawings, 2D drafting, 3D rendering, cabinet takeoffs, and cost estimation based on architectural plans and project requirements.
MY EXPERTISE
SERVICES I PROVIDE
Kitchen Drawings
3D Visualization
Takeoff and Cost Estimation
Please send your architectural drawings, dimensions, specifications, and project requirements so I can review your project and provide the right service for your needs.
Thank you for visiting my Gig. I look forward to working with you!
Fiverr does not screen freelancers in this category. Please verify qualifications and discuss requirements with the freelancer before ordering, including any preferences regarding the use of AI tools.
2D Cad and Architectural Drawing Specialist
Languages
What do you need from me to start the project?
Please provide your architectural drawings, PDF or DWG files, dimensions, specifications, material details, and any reference images if available.