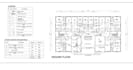
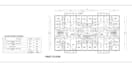
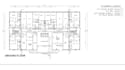
I will draw architectural, structural and mep permit drawing, switches and socket plan

D
durobolaa
D
durobolaa
Duro Bola

About this gig

Greetings Here,


I provide accurate and well-coordinated architectural, structural, and MEP drawings for residential and commercial projects. Whether you have a sketch, existing plan, PDF, measurements, or just an idea, I can develop it into a clear and professional drawing set.


SERVICES INCLUDED;

  • Architectural floor plans (2D)
  • Electrical layout and wiring plans
  • Plumbing and MEP drawings
  • Foundation and framing plans
  • Roof plans and site plans
  • Elevation and section drawings
  • PDF to DWG conversion and redrawing
  • Structural plans & details
  • Electrical layouts
  • HVAC/MEP drawings
  • elevations & sections
  • Permit drawing documentation
  • Editable CAD files


For full architectural, structural, MEP, or permit drawing packages, please message me before ordering so I can review your scope and recommend the right package.

Service verification and delivery style preference

Fiverr does not screen freelancers in this category. Please verify qualifications and discuss requirements with the freelancer before ordering, including any preferences regarding the use of AI tools.

Get to know Duro Bola

Duro Bola

Architect and Draftsman for Construction and Permit

  • FromColombia
  • Member sinceOct 2026
  • Avg. response time10 hours
  • Languages

    English, Spanish, German, French
Hello, I'm a Professional Architectural Designer & Engineer specializing in architectural, structural, HVAC, electrical, plumbing (MEP),reflected ceiling plan [RFC],and city permit drawings. I create accurate, code-compliant, permit-ready plans for residential and commercial projects using AutoCAD, Revit, and BIM. My services include floor plans, elevations, sections, structural layouts, and coordinated MEP drawings that meet local building codes. I deliver quality work, clear communication, and dependable support for smooth permit approval.