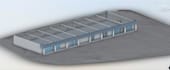
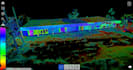
I will model 3d and create a document from point cloud

D
duynguyen2711
D
duynguyen2711
Duy Nguyen

Level 1

About this gig

Modeling 3D (Revit and Autocad) and extraction to 2D CAD drawings ( Floor plans, facades, and section views) with tag rooms, elevations, squares and dimensions.

Service verification and delivery style preference

Fiverr does not screen freelancers in this category. Please verify qualifications and discuss requirements with the freelancer before ordering, including any preferences regarding the use of AI tools.

Get to know Duy Nguyen

Duy Nguyen
4.2(14)

Level 1

  • FromVietnam
  • Member sinceDec 2020
  • Avg. response time2 hours
  • Last delivery3 weeks
  • Languages

    English
I am a BIM Engineer.I'm leaving in Vietnam and I have 9 years of experience 3D Autocad, 7 years of experience Revit, model point cloud to revit, model family for revit by Inventor, convert object 3D cad to BIM from Finland, USA, etc...With the desire to become a professional freelancer in providing services for technical drawings, 3d model. I’ve practiced and became adept in technical assistance softwares such as Autodesk AutoCAD, Revit, Inventor, Geomagic Design X, etc,. I would welcome the great opportunity to work with you.

Other Architecture & Interior Design Services I Offer