Browse categories
Explore
Fiverr Pro
English
$
USD
I will do UK planning permission drawings, loft conversion and house extension


BOB DYLAN
About this gig
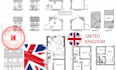
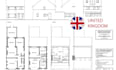
I will provide Planning Drawings, Building Regulation drawings.
Services Includes
- Planning Drawings
- Planning Permission Drawings
- UK Planning Application
- I will provide a set of planning permission drawings like existing and proposed floor plans, Elevations, Site Plan and Block Plan.
Building Regulations drawings / Building Control Drawings
I will provide a set of building regulations drawings with high level details like existing and proposed floor plans, section, elevations. Construction Details and Specific Notes.
I will do both residential and commercial Projects.
I will Provide drawings for :
- Loft Conversion
- Garage Conversion
- Extensions
- Refurbishment ( Internal Alteration )
- Out Building
- New Build etc.
Please send me a message about your request before placing an order.
Service verification and delivery style preference
Fiverr does not screen freelancers in this category. Please verify qualifications and discuss requirements with the freelancer before ordering, including any preferences regarding the use of AI tools.
Get to know BOB DYLAN
BOB DYLAN
Professional planning and building regulation drawings for UK homes
- FromUnited Kingdom
- Member sinceJan 2026
- Avg. response time1 hour
Languages
English, French
I’m an architectural designer with 6+ years of experience producing high-quality plans for extensions, loft conversions, garden rooms and full residential projects across the UK. I combine technical design expertise with real on-site building experience, so every drawing is practical, compliant, and ready for planning or construction.
I specialize in planning drawings, building regulation packages, garden room designs, and clear builder-friendly documentation. My focus is fast communication, accurate work, and professional, easy-to-read drawings that keep your project moving smoothly.