Browse categories
Explore
Fiverr Pro
English
$
USD
Electrical Designer Fire Protection Designer MEP CAD Specialist
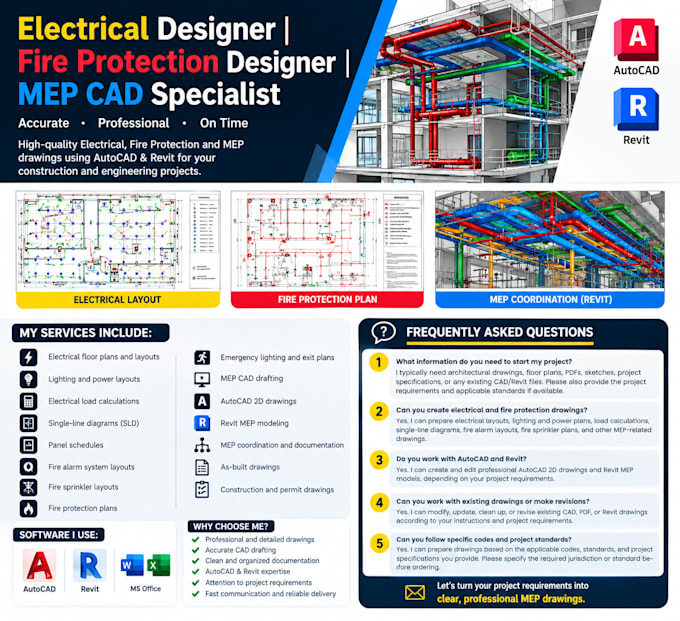
Electrical Designer | Fire Protection Designer | MEP CAD Specialist
Need accurate, professional, and well-organized MEP drawings for your construction or engineering project? I can help.
I am an experienced Electrical & MEP CAD Designer specializing in creating detailed and practical drawings using AutoCAD and Revit. I can prepare electrical layouts, fire protection plans, and coordinated MEP drawings based on your project requirements.
My Services Include:
Why Choose My Service?
Professional and detailed drawings
Accurate CAD drafting
Clean and organized documentation
AutoCAD & Revit expertise
Attention to project requirements
Fast communication and reliable delivery
Please send me your architectural plans, sketches, PDF drawings, or project requirements before placing an order so I can review the scope and

Project scale:
Building
Building type:
Residential
•
Commercial
•
Office & workspace
Please inform the freelancer of any preferences or concerns regarding the use of AI tools in the completion and/or delivery of your order.
1. What information do you need to start my project?
I typically need architectural drawings, floor plans, PDFs, sketches, project specifications, or any existing CAD/Revit files. Please also provide the project requirements and applicable standards if available.
2. Can you create electrical and fire protection drawings?
Yes. I can prepare electrical layouts, lighting and power plans, load calculations, single-line diagrams, fire alarm layouts, fire sprinkler plans, and other MEP-related drawings.
3. Do you work with AutoCAD and Revit?
Yes. I can prepare electrical layouts, lighting and power plans, load calculations, single-line diagrams, fire alarm layouts, fire sprinkler plans, and other MEP-related drawings.
4. Can you work with existing drawings or make revisions?
Yes. I can modify, update, clean up, or revise existing CAD, PDF, or Revit drawings according to your instructions and project requirements.
5. Can you follow specific codes and project standards?
Yes. I can prepare drawings based on the applicable codes, standards, and project specifications you provide. Please specify the required jurisdiction or standard before ordering.
