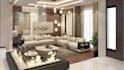
I will create architectural cad drawings and 3d renders

D
dynamicdesignhu
D
dynamicdesignhu
Shahzad

About this gig

I am a professional Architectural Designer with 16+ years of experience in AutoCAD drafting and 3D visualization. I provide highquality DWG drawings (floor plans, elevations, sections) and photorealistic 3D renders for residential and commercial projects. My services include accurate CAD documentation, modern layouts, and stunning exterior views that help clients visualize their ideas before construction.

You will receive:

  • Precise AutoCAD DWG files
  • Highresolution 3D exterior/interior renders
  • Clear communication and timely delivery
  • Revisions to ensure client satisfaction

Whether you need technical drawings or complete architectural visualization, I deliver professional results tailored to your requirements. Contact me today to discuss your project and bring your vision to life.

Service verification and delivery style preference

Fiverr does not screen freelancers in this category. Please verify qualifications and discuss requirements with the freelancer before ordering, including any preferences regarding the use of AI tools.

Get to know Shahzad

Shahzad
  • FromPakistan
  • Member sinceApr 2025
  • Languages

    Urdu, English, French, Arabic
Interior & Architecture Designer 2D & 3D Expert With 15+ years of experience, I bring creativity and precision to interior and architectural design. I specialize in 2D floor plans, elevations, and detailed layouts, as well as 3D modeling, rendering, and walkthroughs. Using top-tier software like AutoCAD, SketchUp, and 3ds Max, I craft visually striking and functional spaces. Whether for homes, offices, or commercial projects, I turn ideas into reality. Let’s create something extraordinary together!

My Portfolio