Browse categories
Explore
Fiverr Pro
English
$
USD

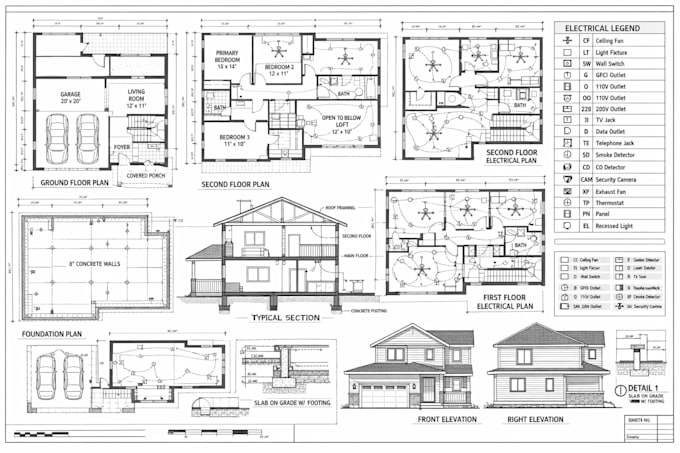

Are you planning a new build, renovation, home addition, ADU, garage conversion, deck, or patio and need professional drawings for city permits or construction?
You're in the right place!
I create detailed architectural plans, site plans, and construction drawings tailored to your project requirements. Whether you have a hand sketch, PDF, existing plans, measurements, or simply an idea, I can transform your information into clear, accurate, and professionally organized drawings.
WHAT I CAN PROVIDE:
YOU WILL RECEIVE:
Send your sketches or existing plans, and let's turn your vision into professional architectural drawings
Fiverr does not screen freelancers in this category. Please verify qualifications and discuss requirements with the freelancer before ordering, including any preferences regarding the use of AI tools.
Certified digital marketing
Languages
1. What information do you need to start my project?
Please provide any available sketches, existing floor plans, PDFs, CAD files, property/site plans, measurements, photos, or project requirements. If you only have an idea or rough sketch, contact me first so I can determine what information is needed.
2. Can you create drawings from a hand sketch or existing PDF?
Yes. I can use your hand sketches, PDFs, images, existing plans, measurements, or other reference documents to develop clear and professionally organized architectural drawings.
3. Can you prepare plans for city permits?
Yes. I can prepare architectural drawing sets based on the information and requirements you provide. However, permit requirements vary by city, and final approval is determined by the local building department. Professional review, engineering, signatures, or stamps may be required depending on the
4. What types of projects do you work on?
I can assist with a wide range of projects, including new construction, ADUs, home additions, renovations, remodeling, garage conversions, decks, patios, and other residential or small commercial projects.
5. Will I receive the source CAD files?
Yes, source CAD files can be included depending on the package you select or as an additional deliverable. Please confirm your required file formats before ordering.
6. Can you include structural, electrical, plumbing, or HVAC drawings?
Yes, these drawings can be included when requested and when sufficient project information is available. Structural engineering and professional MEP design, calculations, stamps, or signatures may require a licensed professional.
7. Can I request revisions?
Yes. Revisions are available according to the package you select. To avoid delays, please provide all available project information and requirements before the order begins.
