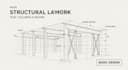
I will design basic structural layout drawings

E
e_jonnes
E
e_jonnes
Jonnes E

About this gig

I will create basic structural layout drawings for your building project.

Note: This is drafting support, not certified structural engineering design.


What I include:

Column layout

Beam layout

Basic foundation layout

Structural annotations


Perfect for:

Concept development

Drafting support

Builder reference


Deliverables:

Structural layout drawings

DWG + PDF files

Service verification and delivery style preference

Fiverr does not screen freelancers in this category. Please verify qualifications and discuss requirements with the freelancer before ordering, including any preferences regarding the use of AI tools.

Get to know Jonnes E

Jonnes E

Architectural Designer for Permit Plans and 3D Visualization

  • FromUnited States
  • Member sinceApr 2026
  • Avg. response time1 hour
  • Languages

    English, Spanish
A professional Architectural Designer I help clients transform ideas into clear, accurate, and approval-ready architectural plans Whether you need warehouse permit drawings, building plans, or realistic 3D renderings, I focus on delivering designs that meet industry standards and support smooth project execution My services include Permit-ready architectural drawings Floor plans and layout design Elevations and sections 3D modeling and photorealistic rendering I am committed to quality, fast delivery, and clear communication to ensure your project runs smoothly from concept to approval

Other Architecture & Interior Design Services I Offer