Browse categories
Explore
Fiverr Pro
English
$
USD


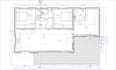


Looking for professional and accurate 2D floor plans for your residential project?
Welcome to EA Pro Design!
I'm a Building and Energy Engineer with 5 years of professional experience in residential construction, architectural drafting, and project management.
I specialize in creating precise 2D architectural drawings using AutoCAD and Revit.
What I offer:
Why choose me?
Important information:
All drawings are prepared using dimensions, sketches, existing plans, or reference documents provided by the client.
Complete building permit applications, structural calculations, and regulatory approvals are not included in these packages.
Please contact me before placing an order to discuss your project, requirements, and available documents.
Let's bring your project to life!
Fiverr does not screen freelancers in this category. Please verify qualifications and discuss requirements with the freelancer before ordering, including any preferences regarding the use of AI tools.
Building Engineer, Architectural designer, 2D Drafting, AutoCAD, Revit
Languages
What do you need to start my project?
I need your project dimensions, sketches, existing floor plans, PDFs, or reference drawings. Please provide as much information as possible to ensure accurate results.
Can you redraw floor plans from sketches or PDFs?
Yes! I can convert hand-drawn sketches, PDF files, or existing plans into clean and accurate 2D architectural drawings using AutoCAD or Revit.
What file formats will I receive?
All packages include PDF drawings. Editable DWG files are included in the Standard and Premium packages.
Do you provide complete building permit applications?
No. I provide architectural drawings based on client-supplied information. Complete building permit applications, official submissions, and regulatory approvals are not included.
Do you provide structural calculations or engineering approvals?
No. Structural calculations, engineering certifications, and regulatory compliance approvals are not included in this service.
Can you work on larger or more complex projects?
Yes! Please contact me before ordering to discuss your project. I can provide a custom offer depending on the size, complexity, and drawings required.


