Browse categories
Explore
Fiverr Pro
English
$
USD

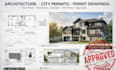
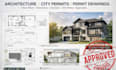
Whether you are planning a new house, a home addition, a renovation, or an interior layout modification, I can help turn your ideas into professional CAD drawings suitable for your project's next stage.
MY SERVICES INCLUDE:
HOW IT WORKS
PLEASE CONTACT ME BEFORE ORDERING if your project requires a complete permit set, structural or MEP drawings, engineering calculations, or a professional stamp. I will confirm which parts I can provide before we begin.
Let's turn your ideas into clear, professional architectural drawings!
Fiverr does not screen freelancers in this category. Please verify qualifications and discuss requirements with the freelancer before ordering, including any preferences regarding the use of AI tools.
Architectural Designer CAD Drafting and Shop Drawing Specialist
Languages
Can you prepare drawings for a building permit?
Yes. I can prepare the agreed architectural drafting deliverables based on your project information. The required scope depends on the local jurisdiction, and approval is not guaranteed.


