I will 3d model interior and exterior

E
earljohn_23
E
earljohn_23
Earljohn M

About this gig

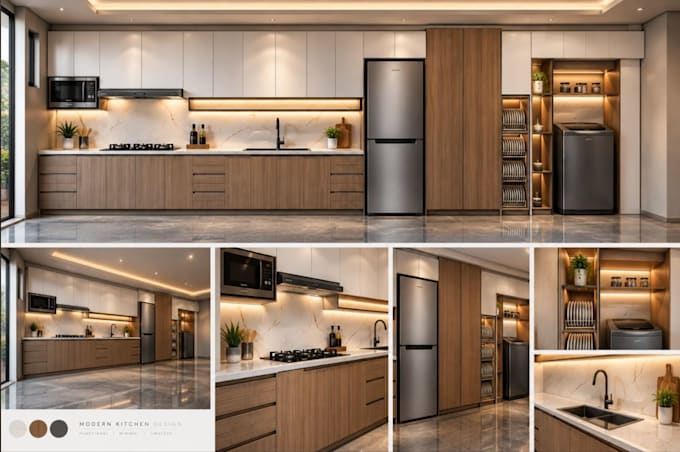
I provide affordable and customized design services for residential projects. I can create detailed 3D models, realistic interior and exterior renderings, and clean AutoCAD floor plans based on your plans, sketches, measurements, or ideas.


Services Include:

3D Modeling

Realistic Interior Rendering

Realistic Exterior Rendering

AutoCAD Floor Plans

Perfect for bedrooms, living rooms, kitchens, bathrooms, and other residential spaces. I aim to provide clean, detailed, and realistic designs that help you visualize your project before construction or renovation.

Service verification and delivery style preference

Fiverr does not screen freelancers in this category. Please verify qualifications and discuss requirements with the freelancer before ordering, including any preferences regarding the use of AI tools.

Get to know Earljohn M

Earljohn M
  • FromPhilippines
  • Member sinceNov 2024
  • Avg. response time1 hour
  • Languages

    English
As a 3D interior and exterior design visualization specialist, I create realistic, immersive visualizations for workplace environments. Whether designing modern office spaces, collaborative work areas, or executive suites, my 3D renderings bring your vision to life with accurate layouts and details. I focus on creating functional, aesthetically pleasing workspaces that enhance productivity and inspire creativity. Using advanced software, I provide a clear representation of furniture, lighting, color schemes, and spatial arrangements to help clients make informed decisions. My 3D visualization

My Portfolio