Browse categories
Explore
Fiverr Pro
English
$
USD
CAD Designer, Fullstack developer, Video editor
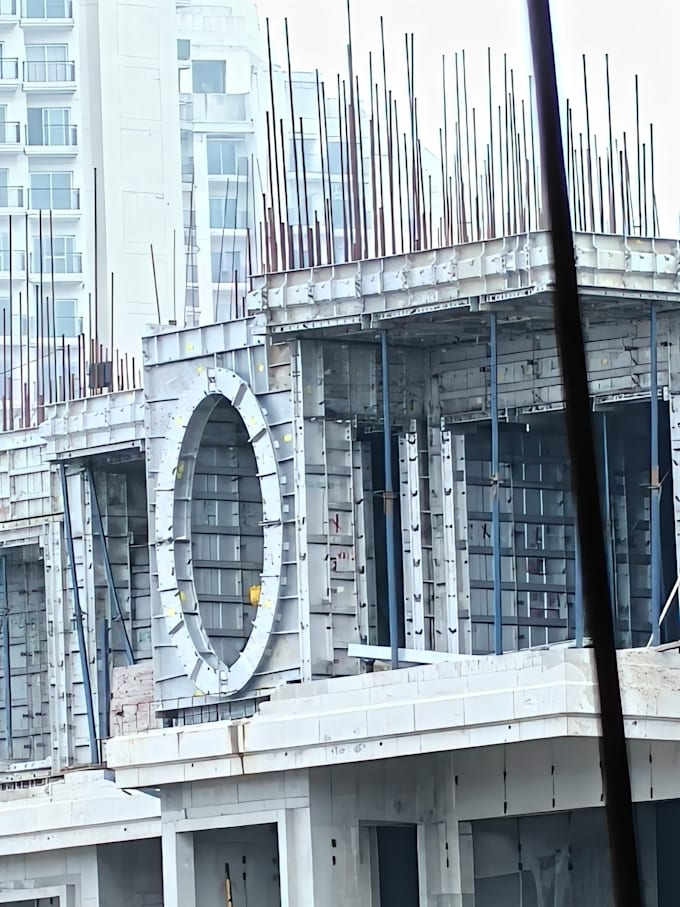
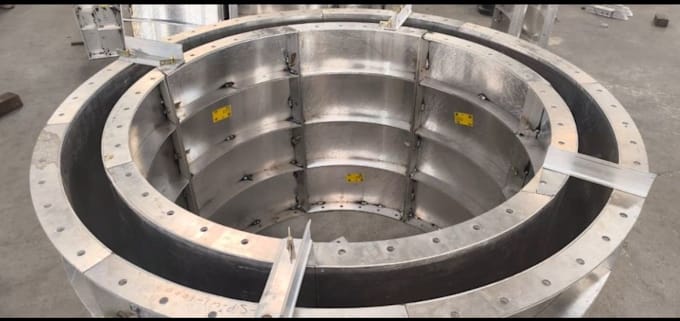
With 2+ years of professional experience in Aluminium Formwork (Mivan Shuttering) drafting, I deliver accurate, detailed, and construction-ready AutoCAD drawings for residential, commercial, and high-rise projects.
I specialize in formwork layout, shuttering detailing, and optimization of panels to ensure minimum wastage, maximum efficiency, and easy execution on site.
Why choose me?
I have successfully delivered projects ranging from small floor layouts (under 1,000 sq.ft) to complete towers over 100,000 sq.ft.


Project scale:
Building complex
Building type:
Commercial
Material speciality:
Other
Please inform the freelancer of any preferences or concerns regarding the use of AI tools in the completion and/or delivery of your order.
What information do I need to provide before you start?
Please share your architectural drawings or Shell Plan (PDF/DWG), project area in sq.ft, and any specific site requirements.
Do you provide editable CAD files?
Yes. You will receive DWG (AutoCAD) files along with PDF outputs.
Can you handle urgent projects?
Yes, I offer 24-hour super-fast delivery as an add-on service.
What project sizes do you work on?
From 1,000 sq.ft layouts to large-scale 50,000+ sq.ft projects (residential, commercial, or towers).
Do you also provide BOQ or Material estimation?
Yes, as an add-on service, I can prepare BOQ & material estimation for Aluminium Formwork.
Can you work with changes during the project?
Absolutely. I provide revisions as per your package. Premium clients get unlimited revisions.