Browse categories
Explore
Fiverr Pro
English
$
USD


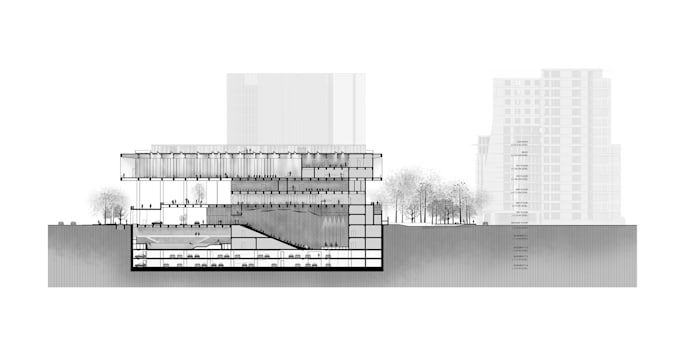
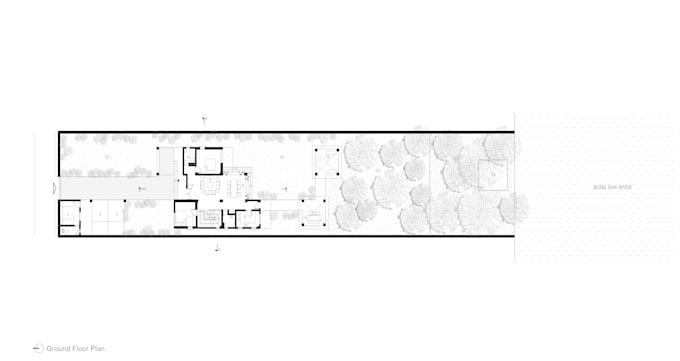
Need an accurate and professional floor plan from your Matterport scan? EAVES Studio can transform your scan into clear architectural drawings for documentation, presentation, planning, or permit purposes.
We are an architectural design and visualization team experienced in 2D drafting, architectural documentation, 3D modeling, and visualization.
What We Offer:
BASIC Professional 2D floor plan from your Matterport scan.
STANDARD Detailed 2D floor plan with presentation rendering and permit drawings based on the available project information.
PREMIUM Detailed 3D floor plan for a more immersive representation of your space.
We work carefully to translate your Matterport data into clean, organized, and easy-to-understand architectural drawings.
Fiverr does not screen freelancers in this category. Please verify qualifications and discuss requirements with the freelancer before ordering, including any preferences regarding the use of AI tools.
Beyond the Roofline
Languages
What do you need to start the project?
We need your Matterport scan/link and any specific drawing requirements. Existing plans, dimensions, photos, or references are also helpful.
Can you create a floor plan directly from my Matterport scan?
Yes. We can develop a professional 2D floor plan from your Matterport data, including walls, doors, windows, rooms, and dimensions.
Do you provide permit drawings?
Yes. Please contact us first to discuss your project's location and specific permit requirements.
Can you create a 3D floor plan?
Yes. A detailed 3D floor plan is available through the Premium package.