Browse categories
Explore
Fiverr Pro
English
$
USD

Level 1
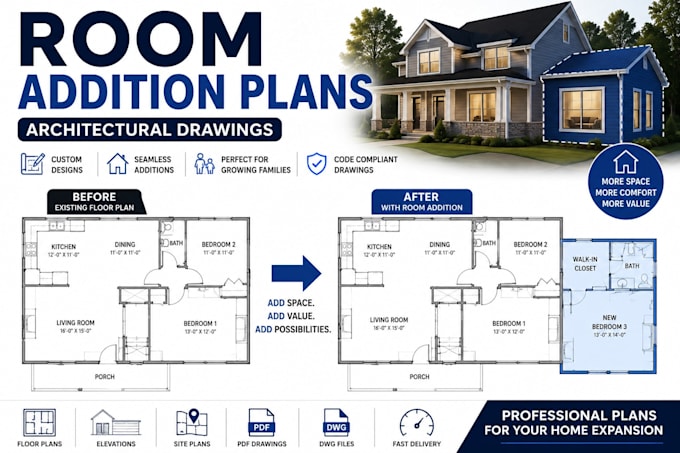

Need more space without moving to a new house?
I will create professional room addition floor plans and architectural drawings designed to seamlessly integrate with your existing home while maximizing functionality, comfort, and property value.
Whether you're adding a new bedroom, family room, guest suite, home office, dining area, sunroom, garage extension, or multi-room addition, I can develop a customized design that works with your home's existing structure and available space.
My goal is to create practical, efficient, and visually appealing addition plans that improve your living experience while maintaining architectural harmony with the original home.
Services include:
Perfect for homeowners, builders, contractors, remodelers, property investors, and developers seeking professional room addition plans.
Please contact me before placing an order to discuss your project details.
Fiverr does not screen freelancers in this category. Please verify qualifications and discuss requirements with the freelancer before ordering, including any preferences regarding the use of AI tools.
Architecture Planning Design and Visualization Specialist Delivering solutions
Level 1
Languages
Can you design additions for existing homes?
Yes. The addition is planned to integrate naturally with your existing house layout and architectural style.
What types of room additions can you design?
Bedrooms, family rooms, guest suites, offices, garages, dining rooms, sunrooms, bathrooms, and multi-room additions.
Can you work from sketches and photos?
Yes. Existing floor plans, sketches, photos, and rough concepts are welcome.
Can you redesign an existing floor plan?
Absolutely. Existing layouts can be modified and expanded to accommodate new spaces.
Can the addition match the current house style?
Yes. The design can be planned to maintain consistency with your home's architecture.
| (1) | ||
| (0) | ||
| (0) | ||
| (0) | ||
| (0) |
elijahglads

United States
Hi, I received the updated floor plan. Thank you. I have a few questions about the additional bedroom.
$50
Price
2 days
Duration

Seller's Response
| (1) | ||
| (0) | ||
| (0) | ||
| (0) | ||
| (0) |
elijahglads
United States
Hi, I received the updated floor plan. Thank you. I have a few questions about the additional bedroom.
$50
Price
2 days
Duration
Seller's Response
