Browse categories
Explore
Fiverr Pro
English
$
USD

Level 1


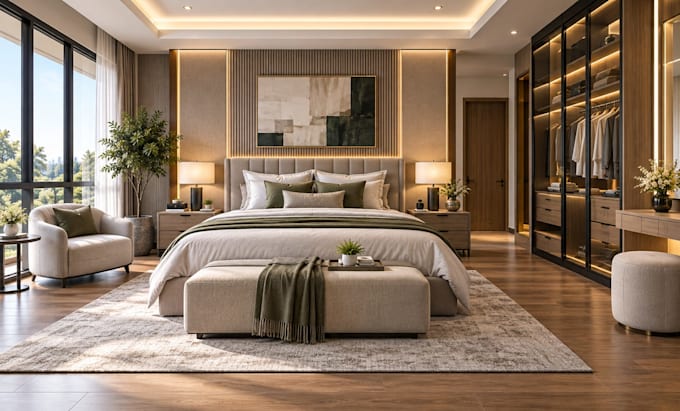
Need a realistic 3D interior design to visualize your bedroom, kitchen, bathroom, or basement remodel before renovation begins? I will create detailed 3D interior designs and realistic visualizations that help you explore layouts, materials, furniture, lighting, colors, and finishes.
This service is ideal for homeowners, property developers, contractors, interior designers, architects, real estate investors, and anyone planning a residential renovation or interior transformation.
What this service includes:
Why choose me:
Send your floor plan, room measurements, photos, sketches, reference images, or preferred design style, and I will transform your space into a realistic 3D interior concept.
Fiverr does not screen freelancers in this category. Please verify qualifications and discuss requirements with the freelancer before ordering, including any preferences regarding the use of AI tools.
Architecture Planning Design and Visualization Specialist Delivering solutions
Level 1
Languages
Can you design different residential rooms?
Yes. I can create 3D interiors for bedrooms, kitchens, bathrooms, basements, living rooms, dining areas, home offices, and other residential spaces.
Can you design a kitchen or bathroom remodel?
Yes. I can visualize new cabinetry, fixtures, finishes, lighting, furniture, and spatial arrangements for remodeling projects.
Can you create a finished basement design?
Yes. I can visualize finished basements with living areas, entertainment spaces, bars, bedrooms, bathrooms, gyms, offices, and other requested functions.
What do you need to start the 3D design?
You can provide a floor plan, measurements, photos, sketches, existing CAD drawings, or reference images. These help me accurately understand your space and design requirements.