Browse categories
Explore
Fiverr Pro
English
$
USD

Level 1
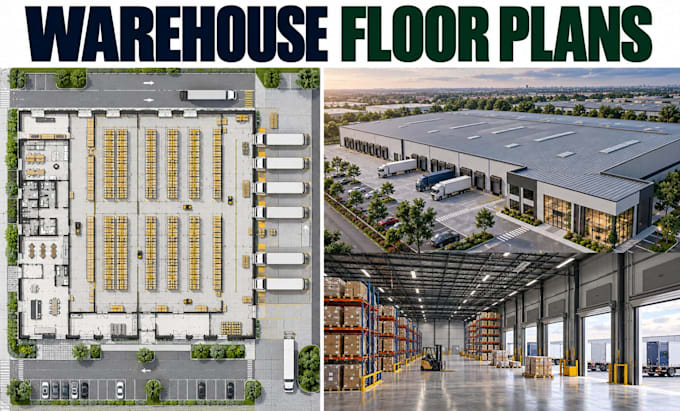

Need a professionally organized warehouse floor plan prepared around your logistics, storage, circulation, and operational requirements? I will design detailed warehouse floor plans, permit-planning drawings, and industrial CAD layouts for new construction, expansion, or renovation projects.
This service is ideal for warehouse owners, logistics companies, industrial developers, property investors, contractors, builders, architects, manufacturers, and distribution businesses.
What this service includes:
Why choose me:
Provide your site survey, dimensions, existing drawings, operational requirements, or sketches, and I will develop a practi
Fiverr does not screen freelancers in this category. Please verify qualifications and discuss requirements with the freelancer before ordering, including any preferences regarding the use of AI tools.
Architecture Planning Design and Visualization Specialist Delivering solutions
Level 1
Languages
Can you design different types of warehouse layouts?
Yes. I can develop layouts for storage warehouses, distribution facilities, logistics centers, fulfillment spaces, and industrial storage buildings.
Can you include loading docks and truck circulation?
Yes. Loading areas, truck access, maneuvering zones, receiving, dispatch, and internal circulation can be incorporated into the planning layout.
Can you prepare drawings for permit planning?
Yes. I can prepare architectural drawings suitable for permit-planning workflows. Final permit approval and any required professional certification depend on local regulations and the appropriate licensed professionals.
