Browse categories
Explore
Fiverr Pro
English
$
USD

Level 2

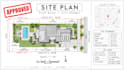

I create professional site plans, plot plans, property drawings, sitemap layouts, and city permit drawings for residential and commercial properties.
Whether you need a simple plot plan for one structure or a detailed site plan with multiple buildings, setbacks, dimensions, property lines, access points, and surrounding features, I can prepare a clear and accurate drawing for your project.
SERVICES INCLUDE:
Site plan and plot plan drafting
Property layout and sitemap drawings
City permit site plans
Property lines and setback dimensions
Building footprint and structure placement
Driveways, walkways, parking and access points
Vicinity map preparation
AutoCAD and ArchiCAD drafting
DWG, PDF and JPG delivery
Drawing revisions and updates
I focus on clean layouts, accurate dimensions, professional presentation, and easy-to-read drawings suitable for property planning, construction coordination, and city permit documentation.
Please DM me before ordering so I can review your property size, number of structures, and required deliverables.
Plot | Plot Plan | Sitemap | City Permit | Site Plan
Please inform the freelancer of any preferences or concerns regarding the use of AI tools in the completion and/or delivery of your order.
Architect for Permit Drawings, 2D Floor Plans, AutoCAD and MEP
Level 2
Languages

Good Earth Therapy LLC


