Browse categories
Explore
Fiverr Pro
English
$
USD

Level 2
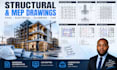


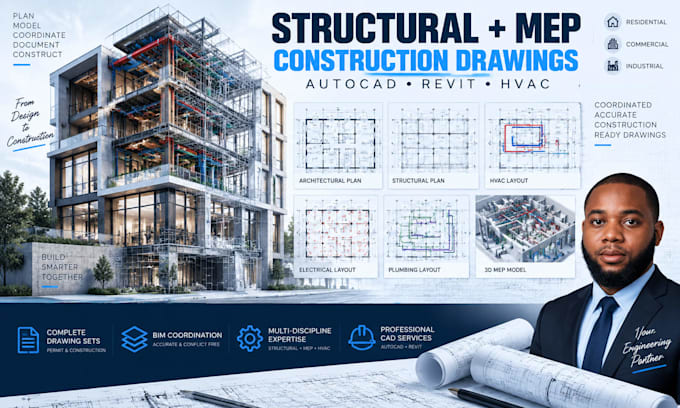
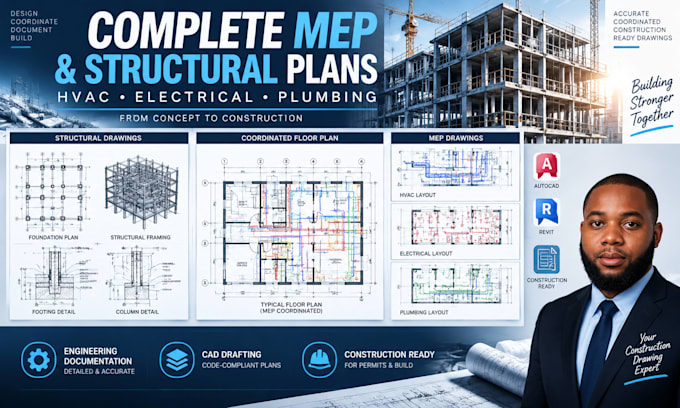
I create professional structural drawings, MEP drawings, and construction documents for residential and commercial projects.
Whether you need structural plans, electrical layouts, plumbing drawings, HVAC designs, or coordinated construction documentation, I provide clear and accurate CAD-based drawings for your project needs.
SERVICES INCLUDE:
Structural drawings and details
Foundation and framing plans
MEP drawings (mechanical, electrical, plumbing)
HVAC layouts and technical plans
Electrical and lighting plans
Plumbing layouts
Construction details and sections
AutoCAD and Revit drafting
Drawing updates and revisions
I focus on accurate documentation, organized layouts, clear technical details, and professional drawings that support builders, contractors, and project teams.
Please send me a message before ordering so I can review your project scope, requirements, and deliverables.
Structural Drawings | MEP Drawings | HVAC Drawings | Electrical Plans | Plumbing Plans | Construction Drawings | AutoCAD | Revit
Fiverr does not screen freelancers in this category. Please verify qualifications and discuss requirements with the freelancer before ordering, including any preferences regarding the use of AI tools.
Professional Solutions for Businesses And Growing Brands
Level 2
Languages
1. What information do you need to start structural or MEP drawings?
Please provide project details, existing drawings, dimensions, requirements, and any available architectural plans.
2. Do you create structural drawings?
Yes. I create structural drawings including foundation plans, framing plans, sections, and construction details.
3. Do you provide MEP drawings?
Yes. I create MEP drawings including mechanical, electrical, plumbing, and HVAC layouts.
4. Can you create drawings from existing architectural plans?
Yes. I can develop structural and MEP drawings based on existing architectural drawings and project requirements.
5. Which software do you use for drafting?
I use AutoCAD and Revit for professional structural drawings, MEP drawings, and construction documentation.
6. Do you provide editable CAD files?
Yes. Editable CAD/Revit files can be included depending on the selected package.
7. Can you revise existing structural or MEP drawings?
Yes. I can update, modify, and improve existing construction drawings based on your instructions.
8. Do you work on residential and commercial projects?
Yes. I support residential, commercial, and building projects requiring structural and MEP documentation.
9. Can you create custom drawing packages?
Yes. Send your project scope and requirements, and I can recommend the best package.