Browse categories
Explore
Fiverr Pro
English
$
USD
CAD BIM
-------PLEASE CONTACT ME BEFORE PURCHASE THE GIG, NOT EVERY WORK CAN HAVE THE STANDARD PRICE-------
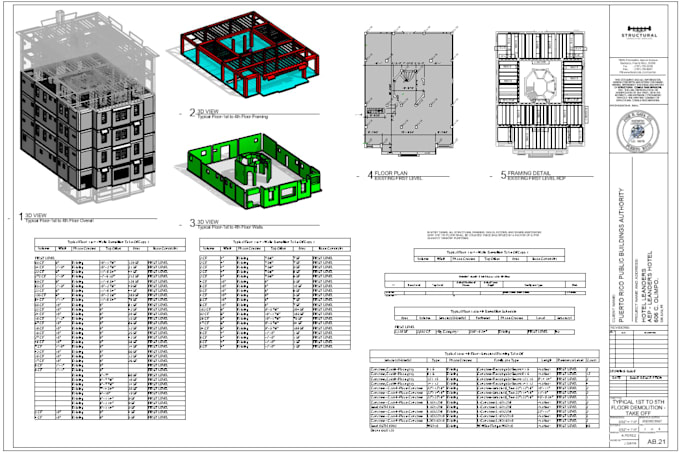
I will transform your 2D drawings, point clouds, laser scans, and project data into accurate BIM and CAD deliverables. I specialize in Revit, AutoCAD, Civil 3D, ReCap, EdgeWise, Scan-to-BIM, point cloud modeling, Revit families, and BIM documentation. Professional, accurate, and tailored to your project requirements and LOD standards.
Softwares to use: (REVIT, AUTOCAD, RECAP, NAVISWORKS, CIVIL 3D, EdgeWise, RECAP, FORMA; ACC, BLUEBEAM)
Output files: RVT, DWG, PDF, OBJ, JPG, SKP, IFC, DXF, STL, SLDPRT, NWD, NWF, NWC, RCP, RCS, XYZ, 3Rvt.
-------PLEASE CONTACT ME BEFORE PURCHASE THE GIG, NOT EVERY WORK CAN HAVE THE STANDARD PRICE-------



Project scale:
Building
Building type:
Residential
•
Commercial
•
Industrial
Material speciality:
Concrete
•
Steel
Please inform the freelancer of any preferences or concerns regarding the use of AI tools in the completion and/or delivery of your order.
-------PLEASE CONTACT ME BEFORE PURCHASE THE GIG, NOT EVERY WORK CAN HAVE THE STANDARD PRICE-------
I will asnwer ASAP to let you know what I think of your needs