Browse categories
Explore
Fiverr Pro
English
$
USD
Lead Residential Design Consultant
Planning to build a new deck or upgrade an existing one?
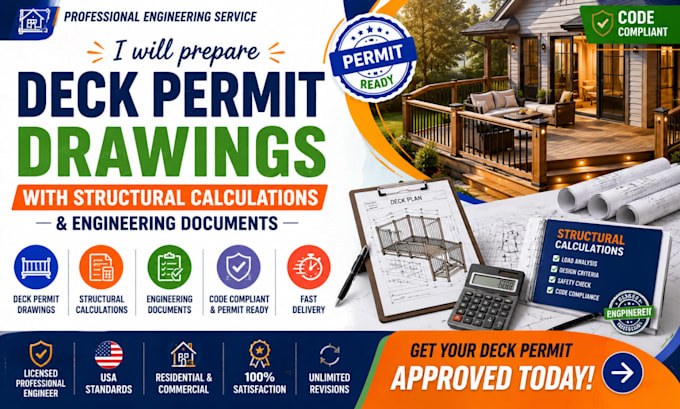
I provide professional deck permit drawing packages with detailed structural calculations and engineering documentation to help support your permit application and construction process.
Whether you're building a residential deck, elevated deck, porch, balcony, patio cover, or outdoor living space, I create accurate, code-conscious drawing sets that help homeowners, contractors, builders, and developers move their projects forward efficiently. Every package is tailored to your project specifications and includes detailed construction information for a smooth approval and building process.
What I Offer:
Why Choose Me?
Please contact me before placing your order to discuss your project requirements and receive a customized deck permit drawing package.

Project scale:
House
Building type:
Residential
•
Commercial
•
Office & workspace
Material speciality:
Concrete
•
Wood
Please inform the freelancer of any preferences or concerns regarding the use of AI tools in the completion and/or delivery of your order.
What do you need to get started?
Please provide your deck dimensions, sketches, photos, site information, and project requirements.
What types of decks do you design?
I prepare drawings for attached decks, detached decks, elevated decks, rooftop decks, porches, balconies, and patio structures.
Do you include structural calculations?
Yes. I prepare structural calculations and supporting engineering documentation based on the project scope and requirements.
