Browse categories
Explore
Fiverr Pro
English
$
USD
UK Building Regulation, UK Building Control, UK Structural Drawings
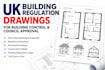
Need professional UK Building Regulations or Building Control drawings for your construction project? I can prepare clear, accurate and well-presented technical drawings for Building Control submission, planning support and construction purposes. My service covers house extensions, loft conversions, garage conversions, renovations, alterations and new builds.
I can provide existing and proposed floor plans, elevations, sections, construction details, structural drawings, building regulation details, technical specifications and professional CAD drawings. Where applicable, drawings can address key UK Building Regulations requirements including Part A Structure, Part B Fire Safety, Part L Energy Efficiency and Part M Access.
Whether you are preparing a Full Plans application for your local authority, working with an Approved Inspector or simply need professional construction drawings, I will tailor the package to your project. Message me before ordering with your drawings, measurements or project brief so I can review the requirements and recommend the right service.

Project scale:
Building
Building type:
Residential
•
Commercial
•
Infrastructure
Material speciality:
Concrete
•
Steel
Please inform the freelancer of any preferences or concerns regarding the use of AI tools in the completion and/or delivery of your order.
