Browse categories
Explore
Fiverr Pro
English
$
USD
Structural Engineer for Decks Patios and Outdoor Structures
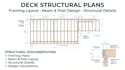
Need professional deck plans, deck permit drawings, deck drawings, or structural design for your project? I can help turn your deck idea, sketch, or existing layout into clear, practical construction and permit documentation.
What I can help with:
Every deck is different, so the right scope depends on the size, layout, framing, loads, site conditions, and permit requirements. If you're unsure which package fits, send me your project details and I can help identify the appropriate scope before you order.
My goal is simple: provide clear deck plans, accurate structural documentation, and practical drawings that help move your project toward construction or permit submission.
Deck plans, deck permit, deck design, deck drawings, permit drawings, structural engineer, structural calculations, deck framing, construction drawings, and permit-ready plans.
Project scale:
Building
Building type:
Residential
•
Commercial
•
Industrial
Material speciality:
Steel
•
Wood
Please inform the freelancer of any preferences or concerns regarding the use of AI tools in the completion and/or delivery of your order.
What do you need from me to start the deck project?
Please provide your deck dimensions, sketches or existing plans, photos/site information, location, and any permit requirements you have. If you don't have everything, send what you have and we can determine what is needed.
Can you provide structural calculations and framing plans?
Yes. The structural scope can include calculations, framing plans, deck drawings, and other project-specific structural documentation depending on the requirements of your deck.
Can you prepare deck drawings for a permit?
Yes. I can provide permit-oriented deck drawings and structural documentation based on your project's requirements. Permit requirements can vary by location, so the exact scope should be confirmed from your project details.
Which package should I choose for my deck?
The right package depends on your deck's size, complexity, structural requirements, and documentation needed. If you're unsure, send your project details and I can help determine the appropriate scope before you order.


