Browse categories
Explore
Fiverr Pro
English
$
USD


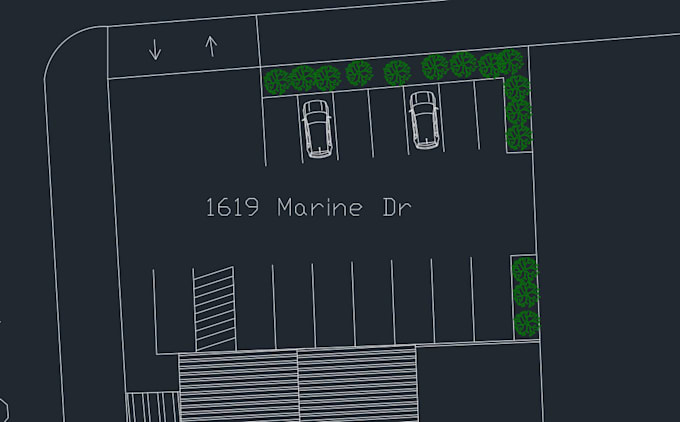
I transform your existing surveys, sketches, or concept ideas into professional AutoCAD architectural projects conforming to metric standards.
My services include:
Architectural Plan Drawing: 1:1 scale, layered plans compliant with technical regulations (Life Safety, ADA, etc.).
Municipal Approval Processes: Capacity notes, exit signs, and detailed dimensioning studies required according to location.
Furniture and Furnishing Details: Precise drawings based on surveys for specific areas such as kitchens, cloakrooms, and bathrooms.
Revision and Editing: Professional editing and standardization of your existing AutoCAD files.
I deliver my drawings in professional, print-ready layouts, accelerating the implementation and approval process of your project.
Fiverr does not screen freelancers in this category. Please verify qualifications and discuss requirements with the freelancer before ordering, including any preferences regarding the use of AI tools.
Architectural Design Specialist 3D Modeling Photorealistic Rendering
Languages