Browse categories
Explore
Fiverr Pro
English
$
USD
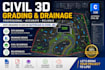
Need a professional grading or drainage plan prepared in AutoCAD Civil 3D? I can create accurate, organized site grading plans for residential, commercial, and land-development projects based on your survey and project requirements.
My services can include:
I focus on clear drafting, practical grading, proper drainage flow, and well-organized deliverables that are easy to review and coordinate with your project team.
Please send your survey/topographic data, site plan, project dimensions, applicable design criteria, and any specific requirements before ordering.
Whether you need a grading plan, site grading design, Civil 3D drafting, or drainage plan, I can tailor the service to your project scope.
Contact Me Before Ordering so I can review your files and confirm the appropriate package.

Project scale:
Building
Building type:
Residential
•
Industrial
•
Infrastructure
Material speciality:
Concrete
•
Wood
Please inform the freelancer of any preferences or concerns regarding the use of AI tools in the completion and/or delivery of your order.
What do you need to start my project?
I typically need your survey/topographic data, site plan, proposed layout, project requirements, and applicable grading or drainage criteria. DWG, PDF, CSV, and LandXML files can be provided when available.
Will I receive the editable Civil 3D files?
Yes. Editable DWG/Civil 3D source files can be included depending on the package selected. PDF deliverables are also available for easy review and sharing.
Can you handle both grading and drainage?
Yes. I can provide site grading and drainage layouts, including surfaces, contours, spot elevations, slopes, drainage flow direction, and related Civil 3D drafting. For projects requiring licensed engineering approval or jurisdiction-specific certification, the buyer should confirm the applicable pr
