Browse categories
Explore
Fiverr Pro
English
$
USD
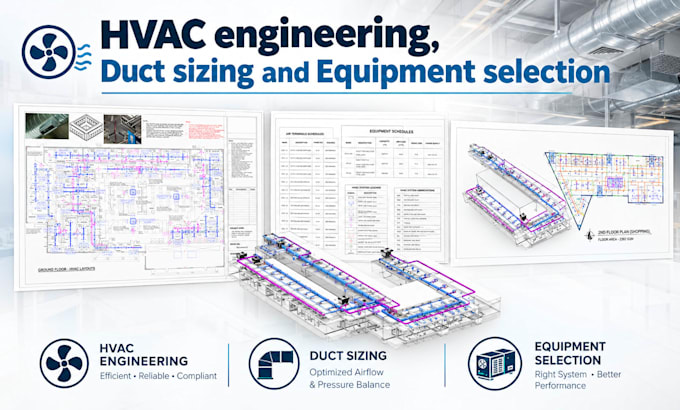
Poorly sized ductwork and mismatched equipment are the #1 reason HVAC systems underperform uneven temps, high bills, and callbacks.
I provide complete HVAC engineering including duct sizing (Manual D), equipment selection (Manual S), and system layout design that keeps airflow balanced and equipment running efficiently. Every design is based on accurate load calculations and follows ACCA/ASHRAE standards.
What you get:
Ideal for contractors, installers, builders, and homeowners who need a properly engineered system instead of a rule-of-thumb estimate. Correct duct sizing means better airflow, lower costs, and equipment that lasts.
Send your load calculation (or request one as an add-on) with your plans, and I'll deliver a design ready for installation or permitting.
Message me first if your project needs custom or commercial scope.
Project scale:
Building
Building type:
Residential
•
Commercial
•
Office & workspace
Please inform the freelancer of any preferences or concerns regarding the use of AI tools in the completion and/or delivery of your order.
1. Do I need to provide a load calculation first?
Yes, duct sizing and equipment selection require an existing Manual J load calculation. Don't have one? I can add it for an extra fee.
2. What software and standards do you use?
I use industry-standard HVAC design software and follow ACCA Manual D (duct design) and Manual S (equipment selection) methodology for accurate, defensible results.
3. Will this help my project pass inspection or permitting?
Yes, all reports are code-compliant and formatted for permit submission and direct use by your installer.
4. Can you work from my existing floor plan or CAD file?
Yes, send PDF, CAD, or hand-drawn plans with dimensions and I'll incorporate them directly into the duct layout and system design.
