Browse categories
Explore
Fiverr Pro
English
$
USD

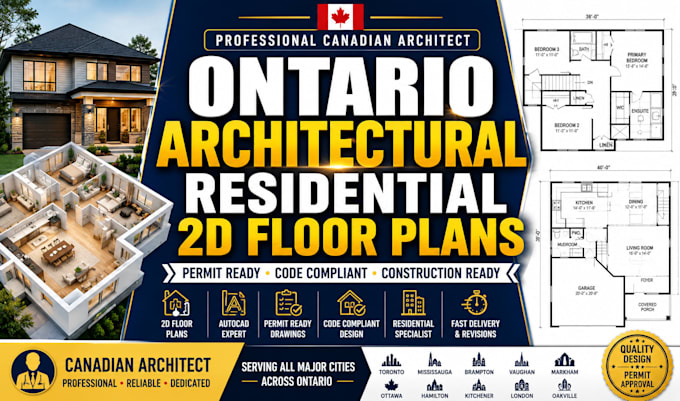
Canadian Architect specializing in Ontario architectural drawings, residential 2D floor plans, permit-ready house plans, AutoCAD drafting, and construction drawing packages across Toronto, Mississauga, Brampton, Vaughan, Markham, Ottawa, Hamilton, Kitchener, London, and Oakville.
I provide code-compliant architectural floor plans, building permit drawings, residential construction documents, home additions, basement finishing plans, garage conversions, duplex and townhouse layouts, laneway house designs, and custom home plans.
Whether you need a new home design, renovation drawings, as-built floor plans, PDF to AutoCAD conversion, sketch-to-CAD drafting, permit-ready construction drawings, or a complete residential drawing package,
Services Included
Fiverr does not screen freelancers in this category. Please verify qualifications and discuss requirements with the freelancer before ordering, including any preferences regarding the use of AI tools.
Canadian Architect
Languages
