Browse categories
Explore
Fiverr Pro
English
$
USD

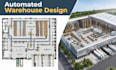
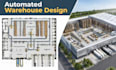
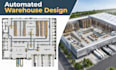
I will create an automated warehouse architecture layout and smart logistics facility design with professional 2D planning drawings tailored to your operational requirements.
I specialize in designing modern warehouse environments for automation systems, robotics, material handling, storage solutions, and advanced logistics operations. My layouts are planned to improve workflow, space utilization, equipment positioning, and facility efficiency.
My service includes:
I create practical industrial layouts that help businesses visualize automated warehouse operations and plan efficient logistics facilities.
Please provide your building dimensions, automation requirements, workflow details, sketches, or existing drawings, and I will develop a professional warehouse architecture solution.
Contact me before ordering to discuss your project requirements and design approach.
Fiverr does not screen freelancers in this category. Please verify qualifications and discuss requirements with the freelancer before ordering, including any preferences regarding the use of AI tools.
Design warehouse racking layout plan industrial storage optimization drawings
Languages
What information do you need for an automated warehouse design?
I need building dimensions, automation system requirements, storage needs, workflow details, and any available drawings or references.
Can you design layouts for robotic or automated warehouses?
Yes, I can create architectural layouts considering robotics, automated storage systems, material handling zones, and logistics workflows.
What drawing types do you provide?
I provide floor plans, site plans, and master plans for industrial warehouse projects.
Do you provide editable CAD files?
Yes, editable CAD formats such as DWG can be provided depending on your selected package.
Can you redesign an existing warehouse for automation?
Yes, I can optimize existing warehouse layouts to support automation upgrades and improve operational efficiency.


